49,399,000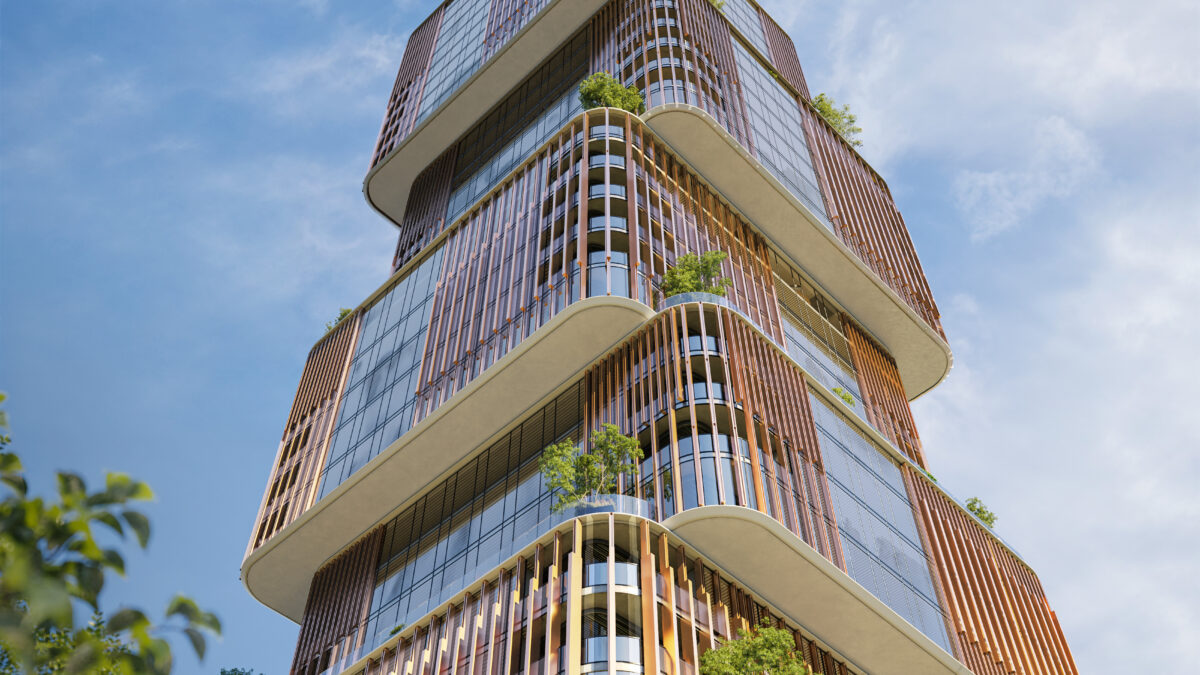



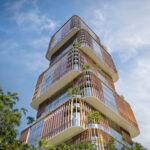
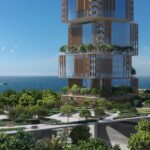
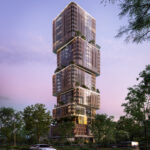

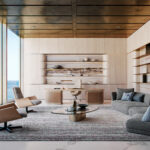
The First Commercial Icon in Dubai Maritime City
Briefing
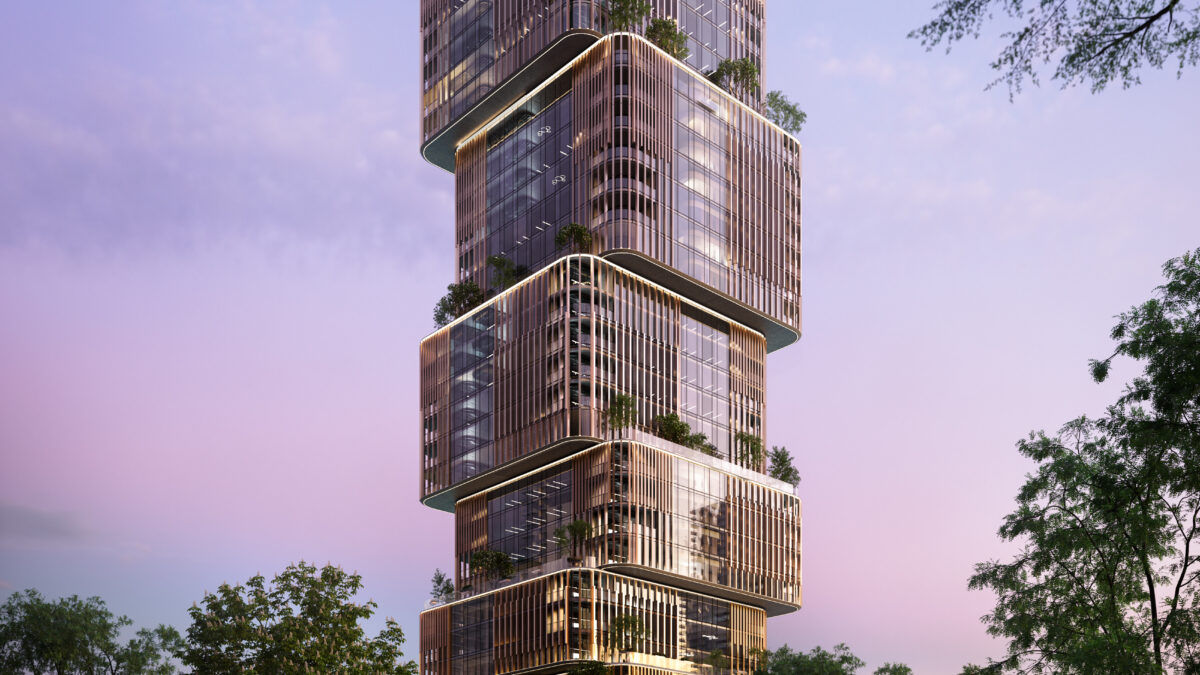
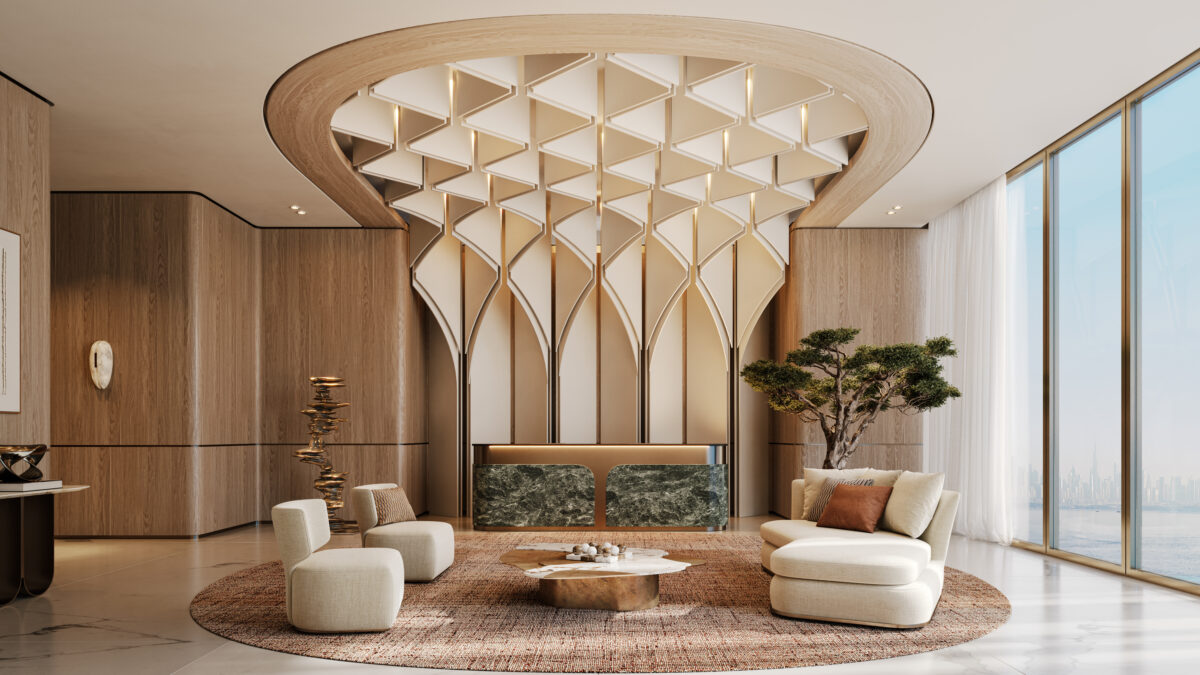
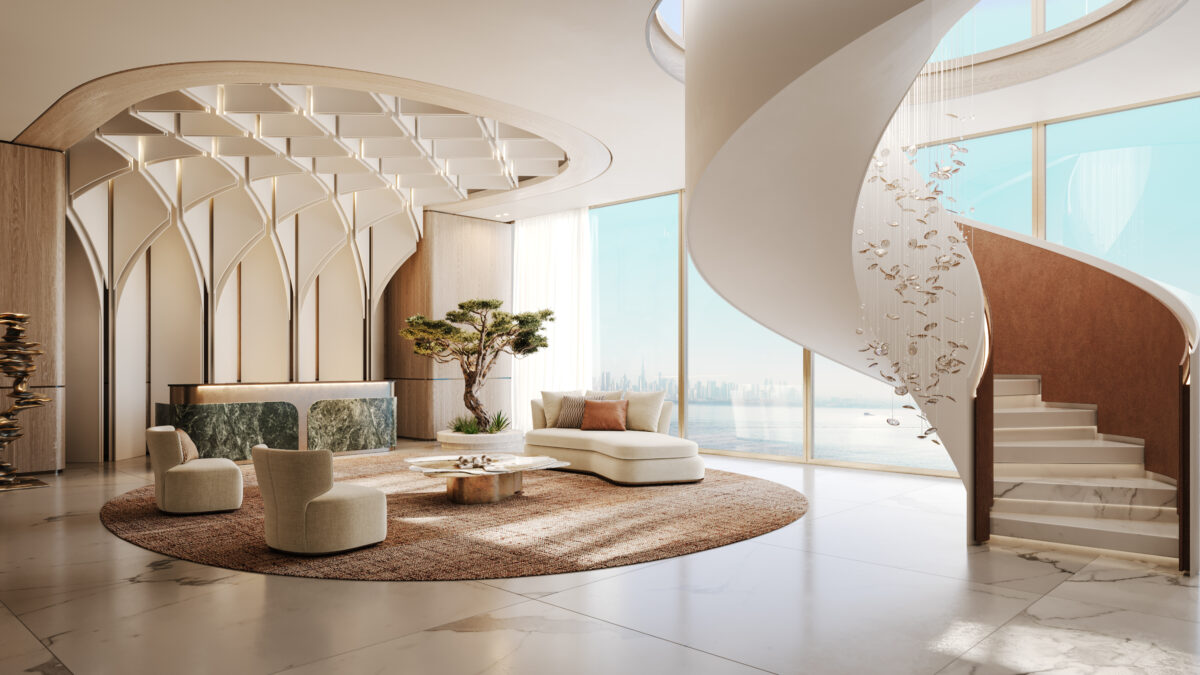
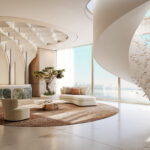
The office crowns 31 Above’s architectural rhythm a statement of modern distinction designed for businesses that value scale, light, and vision.
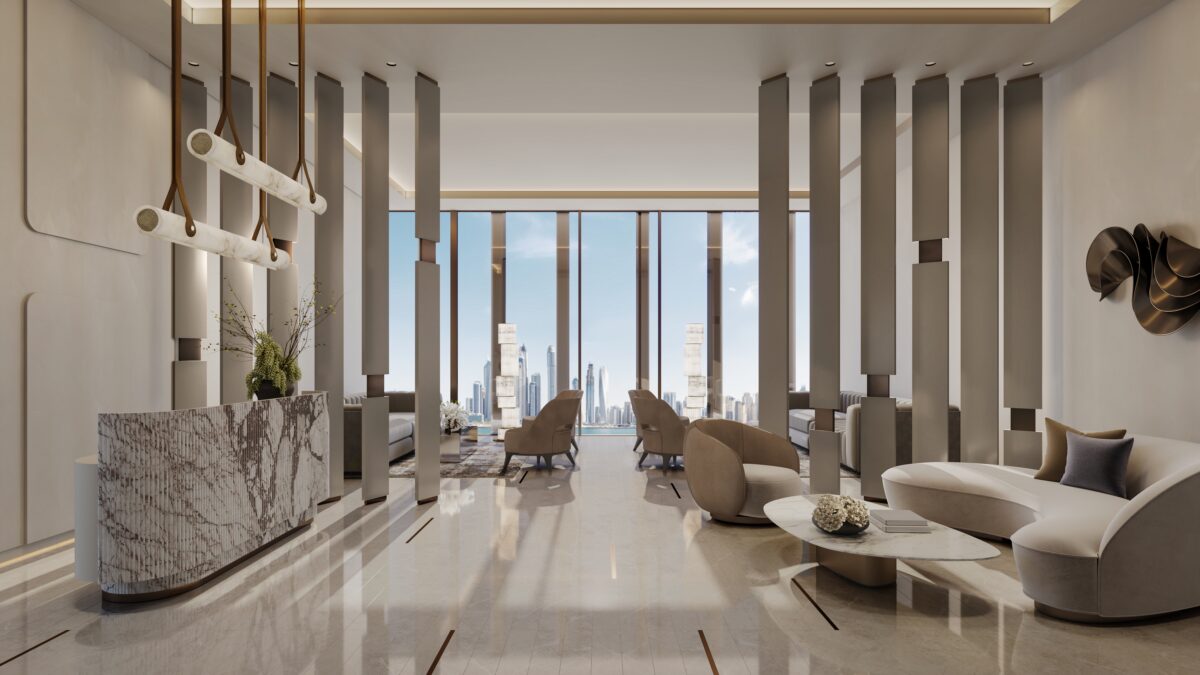
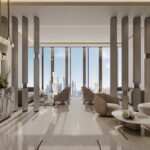
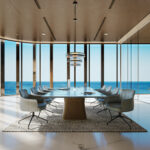
With uninterrupted views of the Gulf and the city skyline, this expansive office is a masterclass in balance: between productivity and poise, performance and prestige.
Every line, material, and proportion reflects Beyond’s philosophy where design becomes an enabler of excellence.
Space & Layout
This flexible shell & core office space offers a total area of approximately 14,114 sq.ft., including 12,202 sq.ft. of internal space and 1,912 sq.ft. of external area.
The 3.2-meter ceiling height enhances spatial fluidity, while the open layout allows for bespoke configuration — from executive headquarters and collaborative hubs to client reception zones.
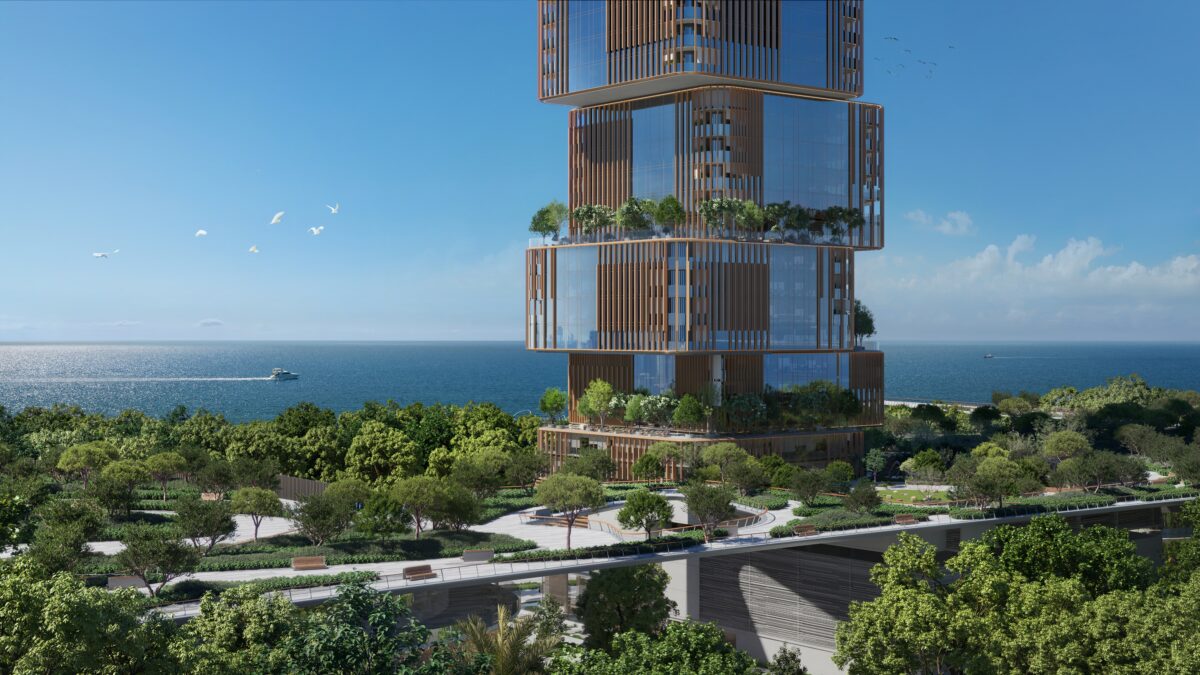
Positioned at a prime corner location with direct proximity to the elevator core, it benefits from dual light exposure, optimizing natural illumination and offering sweeping sea and skyline panoramas that define an elevated working experience.
Outdoor Environment
Expansive terraces extend the workspace into nature, creating outdoor environments for networking, relaxation, and reflection.
Lush planting, shaded decks, and sculptural landscaping integrate seamlessly with the architecture — offering moments of calm and inspiration throughout the day.
This connection to nature underscores 31 Above’s guiding principle: wellness and work in perfect equilibrium.
Design & Finishes
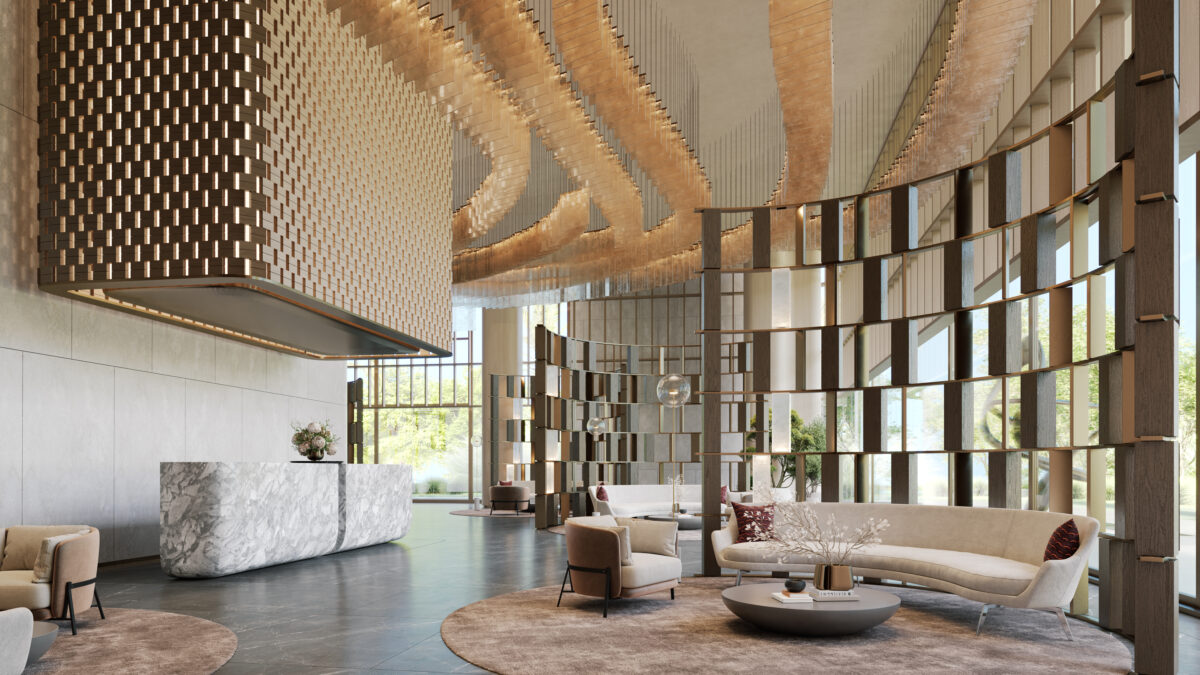
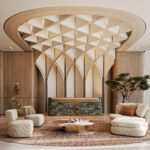
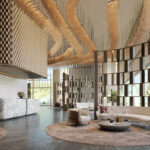
This office space is designed for endurance, refinement, and modern corporate excellence. The high-performance façade with insulated glazing and aluminium fins provides solar control, while the Shell & Core condition allows for bespoke corporate fit-outs. Common areas feature polished stone, brushed metal, and refined textures, complemented by energy-efficient lighting, HVAC, and smart control systems. Acoustic insulation ensures privacy and comfort, and sustainable, long-life materials align with global efficiency standards. Every proportion and material choice reflects a commitment to creating the next generation of corporate landmarks.