43,540,000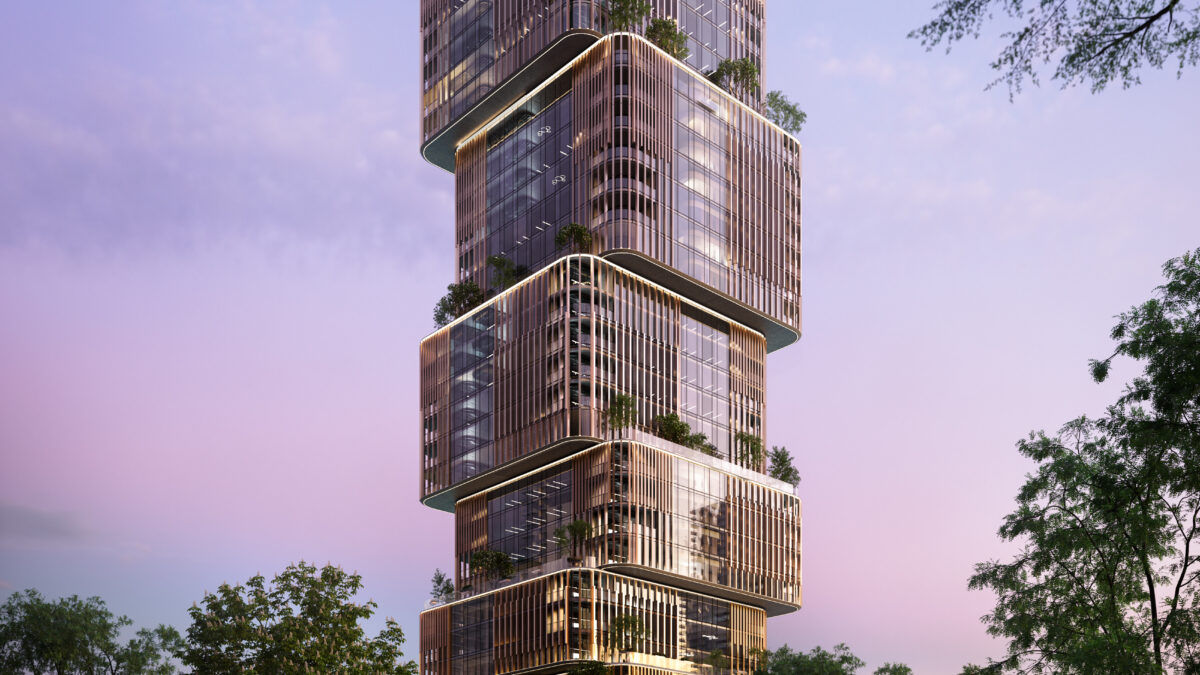
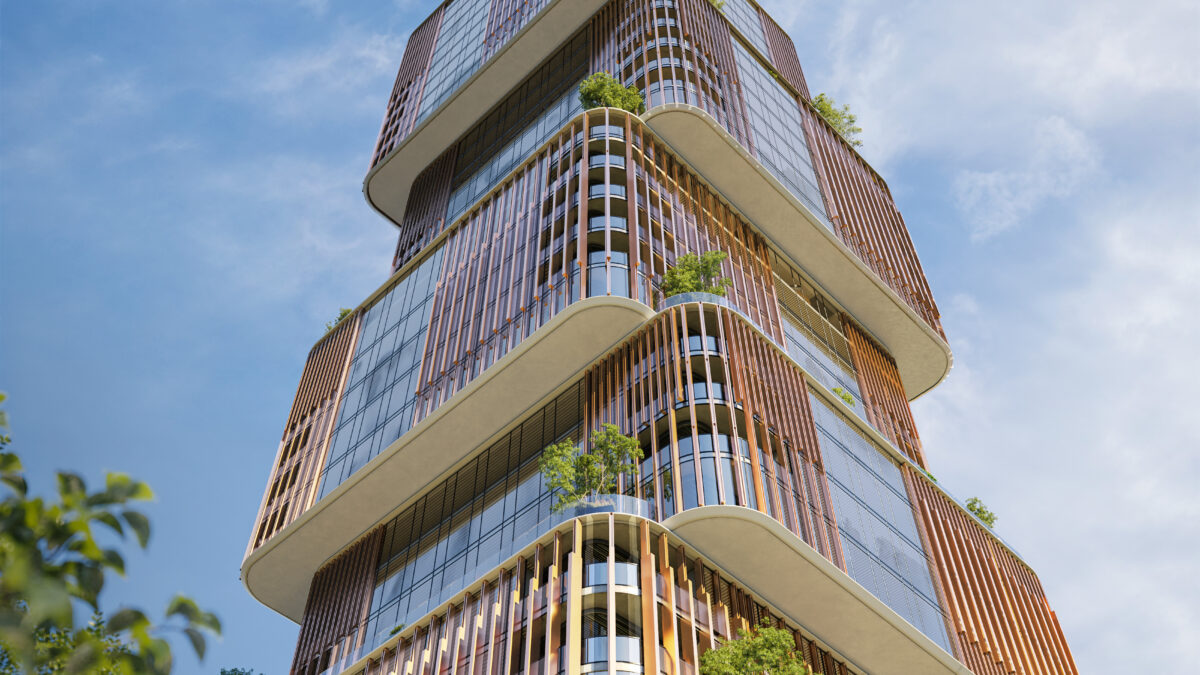
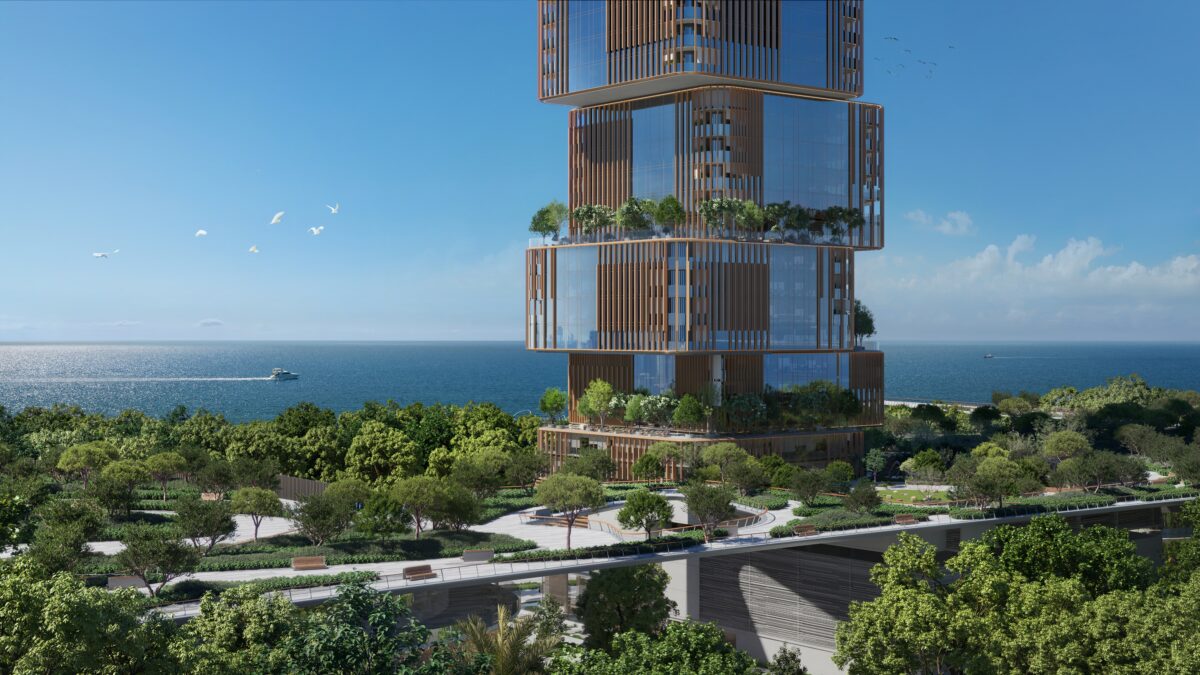


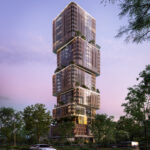




The First Commercial Icon in Dubai Maritime City
Briefing
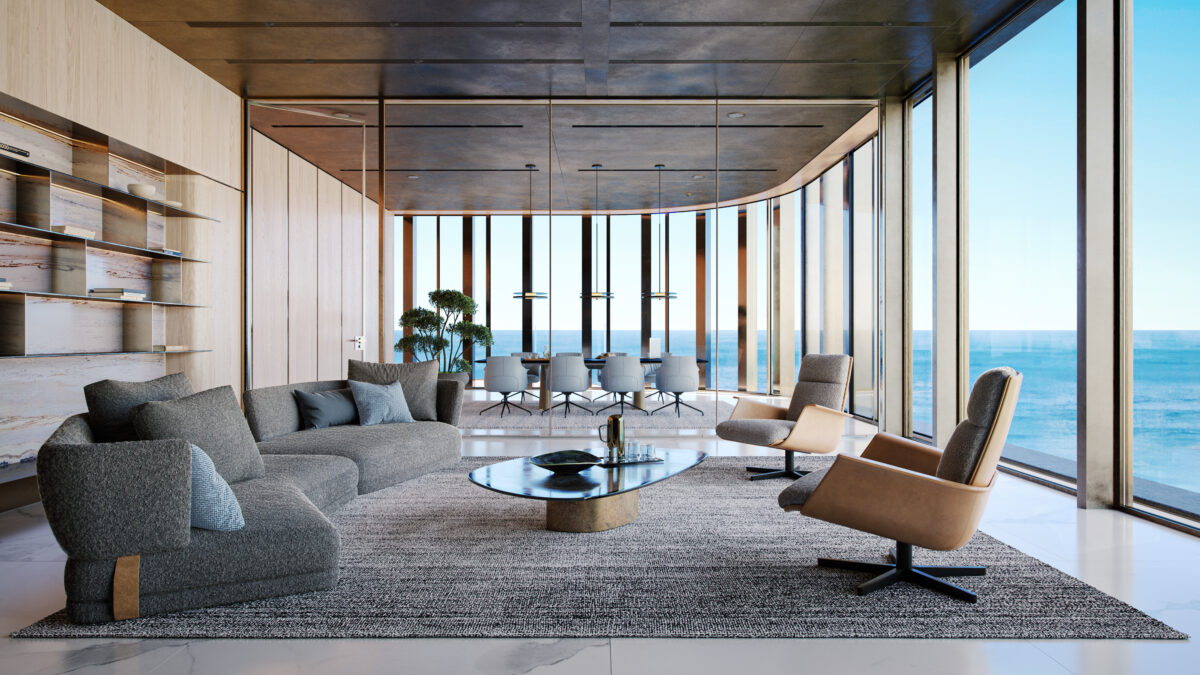
The Office at 31 Above embodies the art of modern workspace design open, luminous, and balanced.
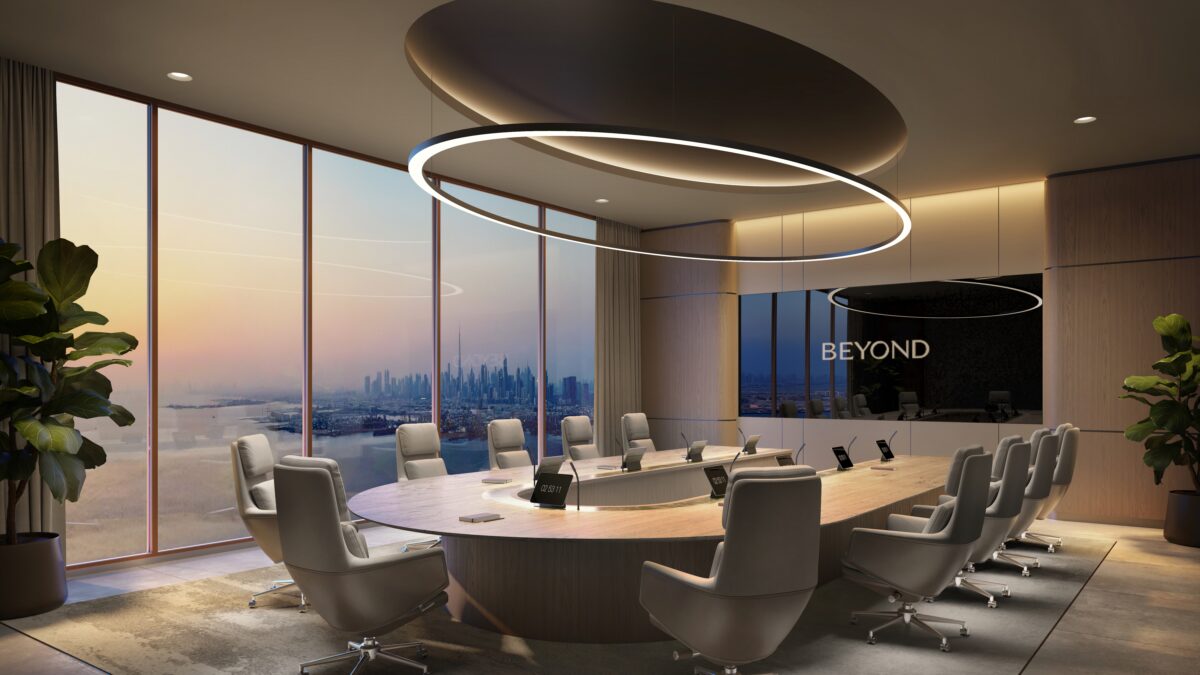
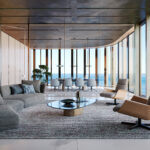
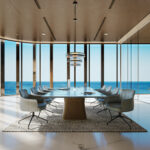
With panoramic glazing that captures both the sea and skyline, it delivers an environment that promotes clarity, collaboration, and calm focus.
Tailored for forward-looking organizations, this office brings together functional adaptability, architectural distinction, and a refined sense of prestige.
Space & Layout
This flexible shell & core office space offers a total area of approximately 12,440 sq.ft., including 11,411 sq.ft. of internal space and 1,030 sq.ft. of external area.
With a ceiling height of 3.2 meters, the open layout enables a fully customizable fit-out whether for a high-end corporate headquarters or agile, collaborative offices.
Conveniently located near the elevator core and service corridor, this dual-aspect office benefits from exceptional natural light and panoramic sea and skyline views, blending productivity with visual serenity.
Outdoor Environment
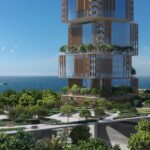
A spacious private terrace expands the working experience outdoors, providing room for open-air meetings, informal gatherings, or moments of reflection.
Surrounded by landscaped greenery, water features, and shaded seating, the environment encourages balance — merging professional focus with a natural rhythm of relaxation and inspiration.
Design & Finishes
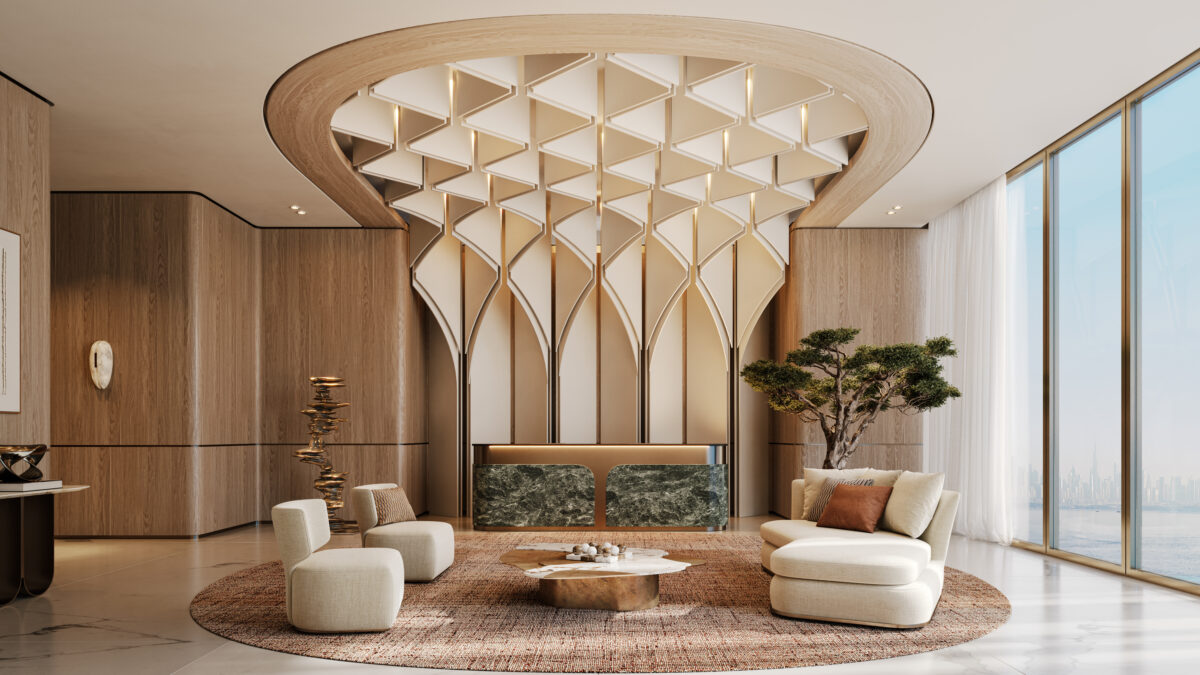
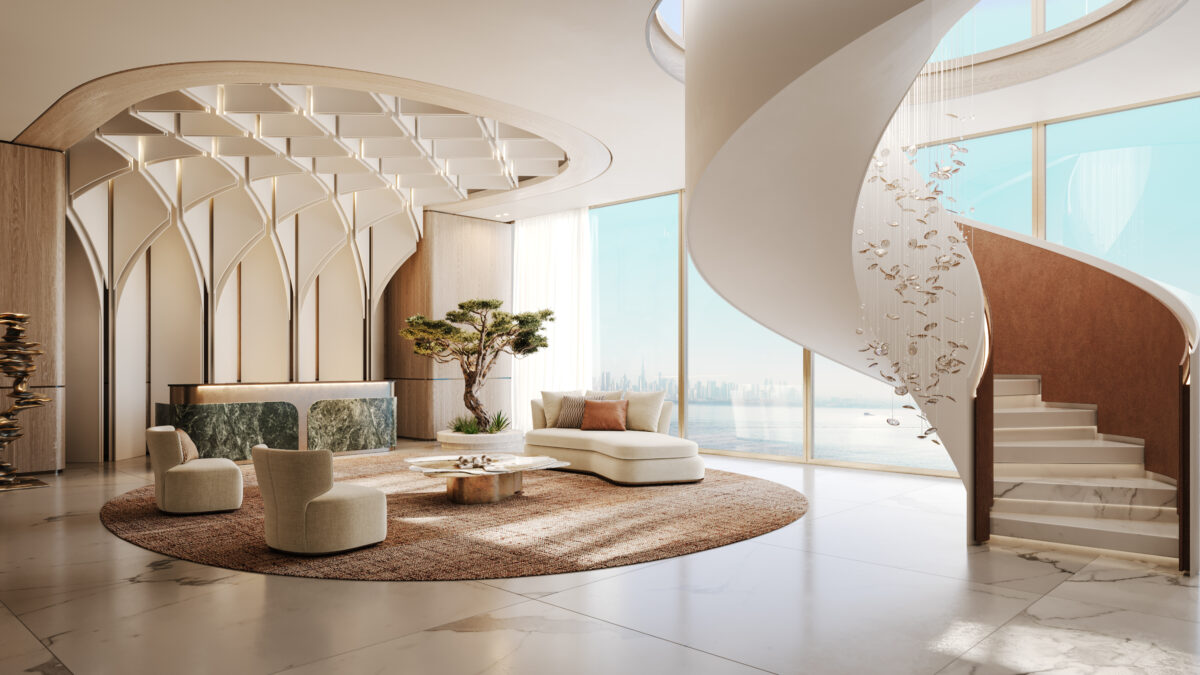
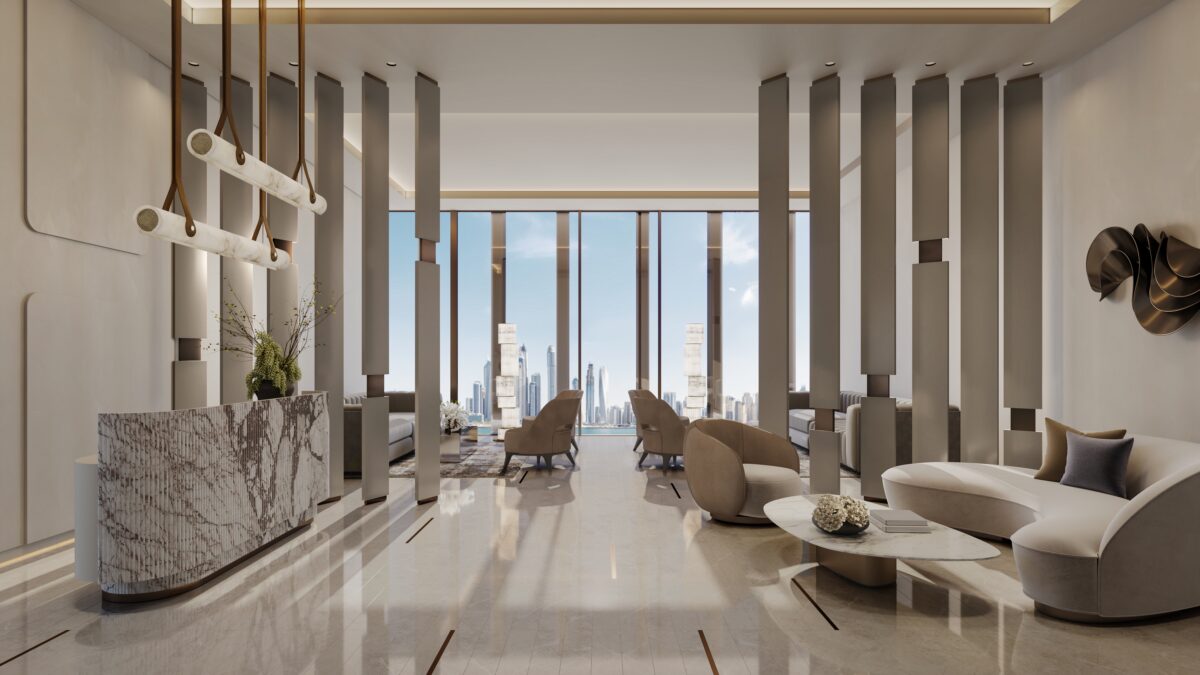
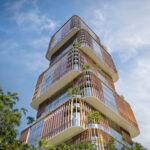
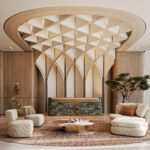
This office space reflects Beyond’s architectural ethos of purpose, performance, and quiet sophistication. The façade with high-performance glazing and aluminium fins ensures energy efficiency, while the Shell & Core handoverallows for bespoke, brand-aligned interior design. Common areas feature refined stone, glass, and brushed metal finishes, complemented by energy-efficient HVAC and lighting systems. Acoustic insulation provides privacy and comfort, and sustainable materials ensure durability and enduring elegance. Every line and texture is thoughtfully crafted to convey modern refinement and functional excellence.