1,958,636
Sobha Central, The 1 Bedroom apartments
Briefing
Type E introduces a graceful corner layout that amplifies openness and light.
Full-height glazing draws the outdoors in, framing community and skyline views while maintaining the intimate proportions of a refined one-bedroom home.
A perfect blend of elegance, calm, and contemporary functionality.
Space & Layout
The suite spans 541.64–541.75 sq.ft., with a balcony of 160.27–160.49 sq.ft., bringing the total area to 702.02–702.13 sq.ft. It offers delightful views of the community, nearby amenities, and the Marina. The thoughtfully designed layout ensures a smooth flow between the living, kitchen, and balcony areas, while the bedroom provides a peaceful retreat. Ample natural light and efficient zoning create a bright, airy, and comfortable living environment.
Outdoor Living
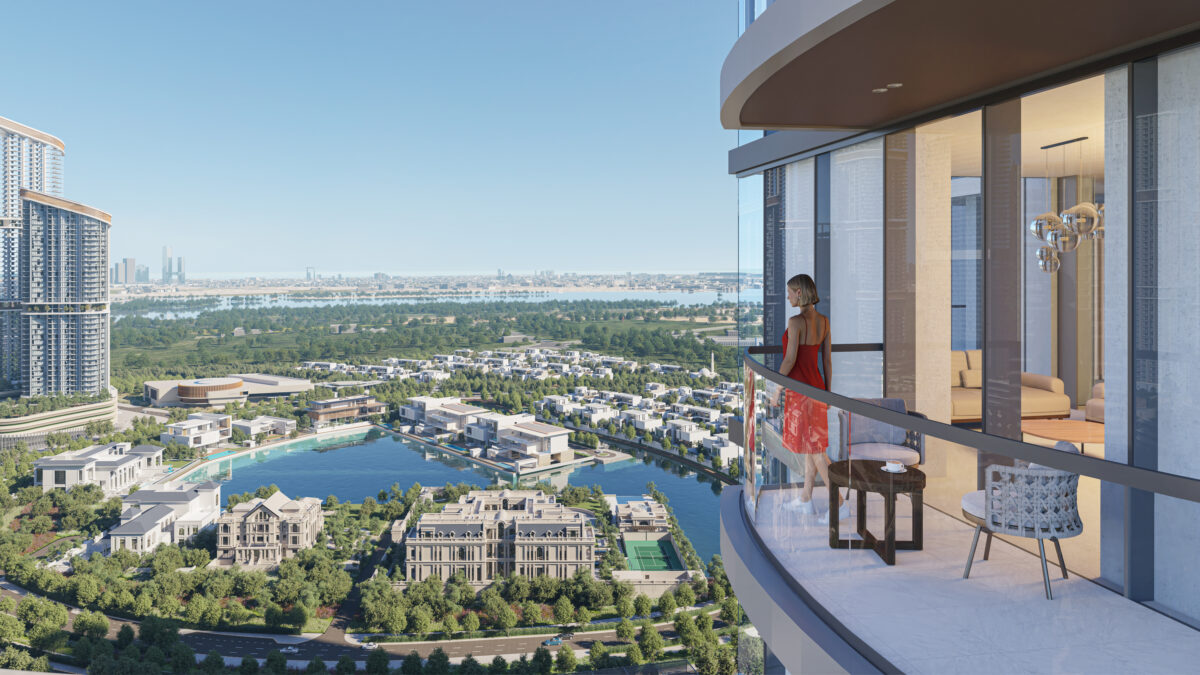
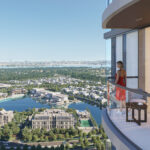
A generous L-shaped balcony offers dual-aspect views over the gardens and skyline.
It extends the living room into an airy outdoor retreat, ideal for morning coffee or sunset lounging.
Design & Finishes
Executed with Sobha’s precision-driven craftsmanship, the suite features porcelain-tiled floors and acrylic-painted walls for a clean, elegant finish. The fully fitted Bosch kitchen, including hob, hood, oven, and washer/dryer, combines style and functionality. Bathrooms are equipped with Duravit sanitaryware and premium fittings, while reconstituted-stone countertops and high-gloss cabinetry add modern sophistication. A double-glazed façade ensures excellent acoustic and thermal efficiency, enhancing comfort throughout the home.