2,163,115

Sobha Central, The 1 Bedroom apartments
Briefing
The 1 Bedroom Type H residence stands as the signature of elevated one-bedroom living at The Eden.
Generous proportions, a powder room, and dual balconies create an elegant sense of space designed for entertaining and tranquility alike.
This residence blends refined detailing with an intelligent layout, offering the perfect intersection of comfort and sophistication.
Space & Layout
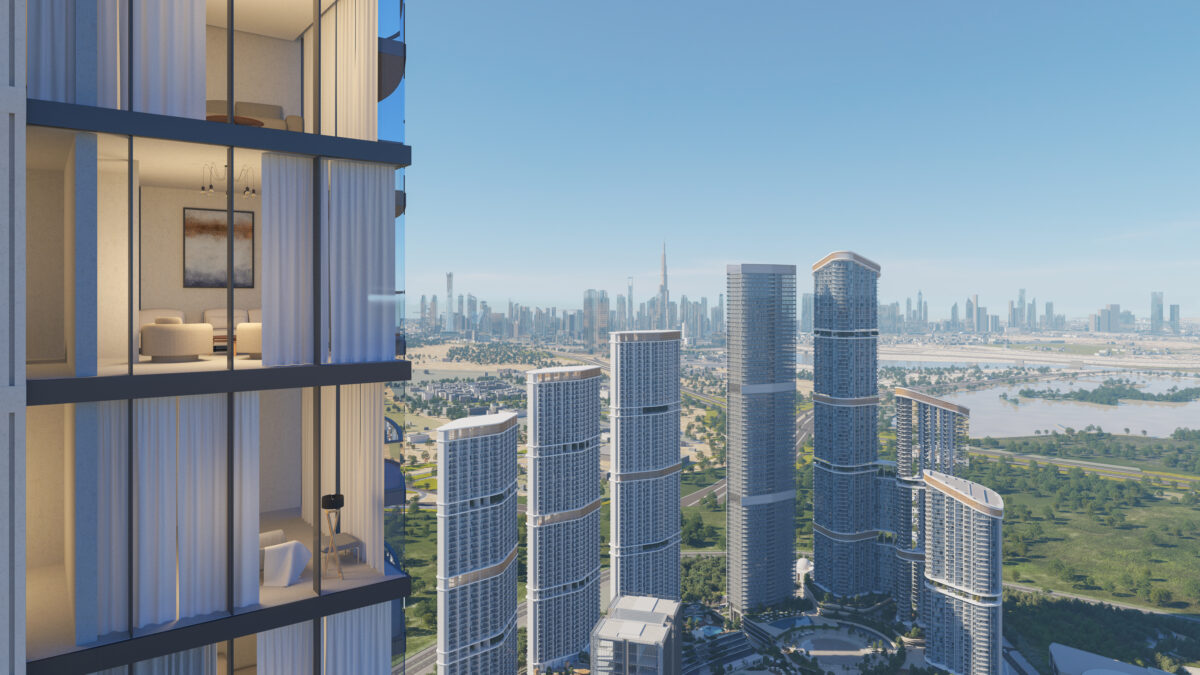
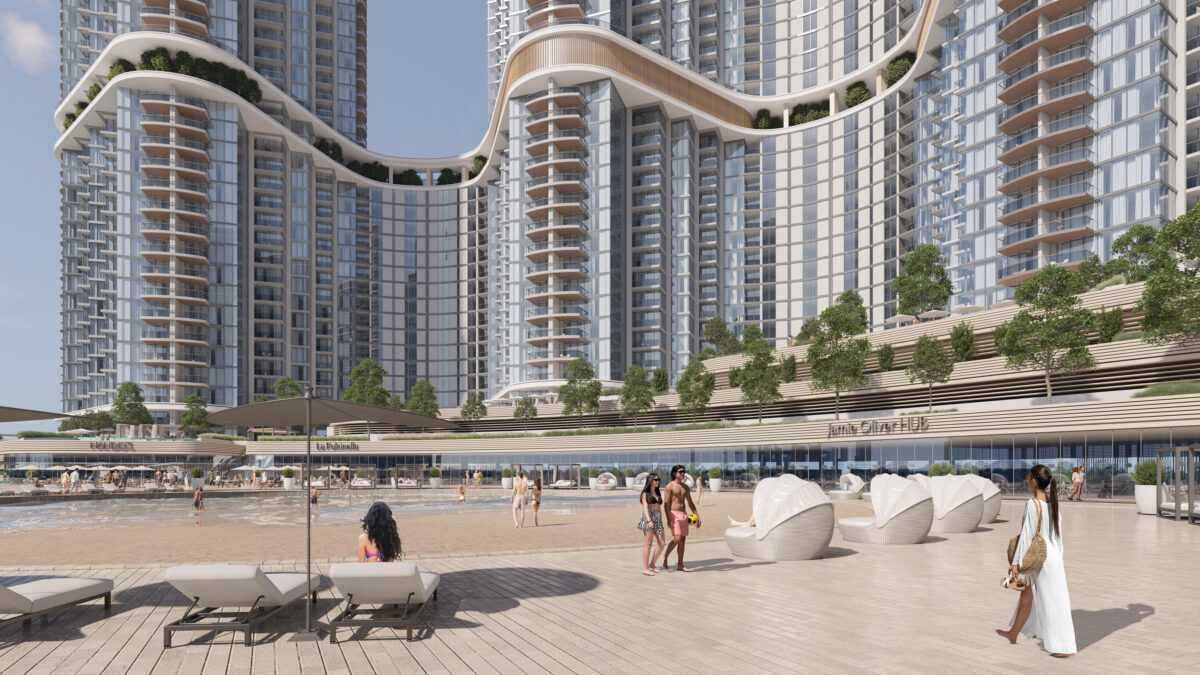
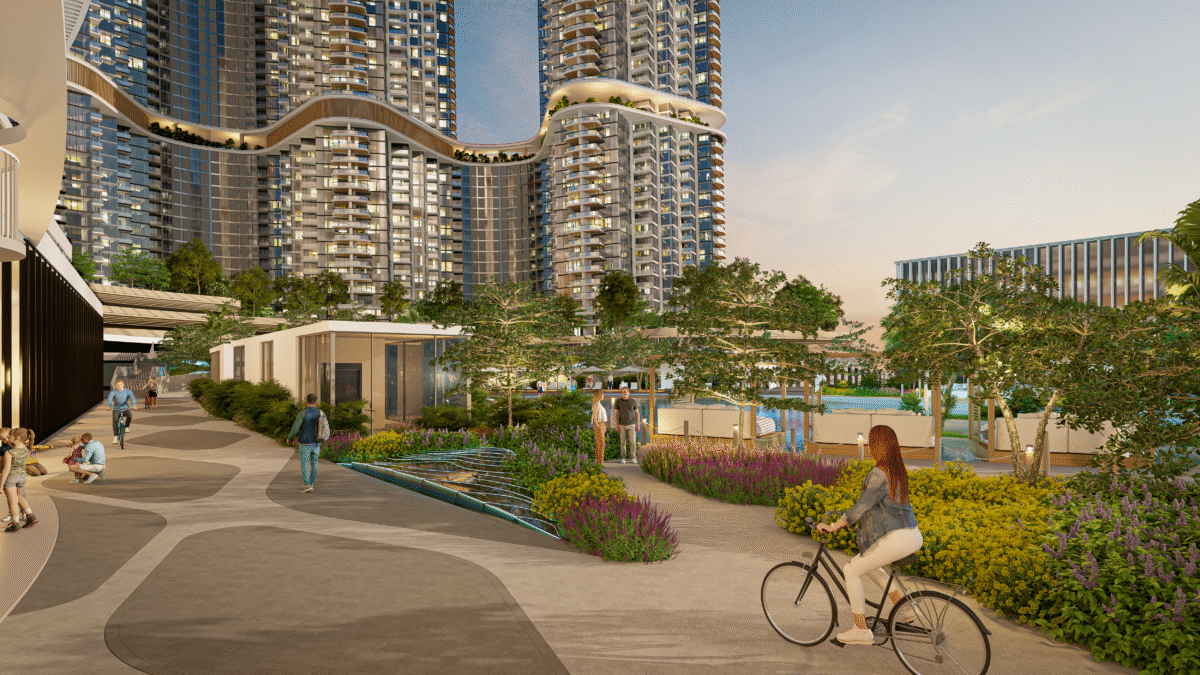
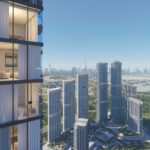
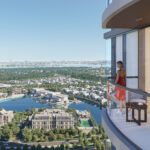
The suite spans 621.94–622.26 sq.ft., with a balcony of 160.06 sq.ft., bringing the total area to 782.00–782.32 sq.ft. It offers a 120° panoramic view encompassing nearby amenities, the community, and the low-rise villa neighborhood. The thoughtfully designed layout ensures a smooth flow between the living, kitchen, and balcony areas, while the bedroom provides a peaceful retreat. Strategic zoning and ample natural light create a bright, airy, and comfortable living environment.
Outdoor Living
Two private balconies extend the residence into the outdoors, framing peaceful garden and community views.
These generous terraces create ideal settings for morning coffee, open-air dining, or quiet reflection, enhancing the feeling of an urban sanctuary.
Design & Finishes
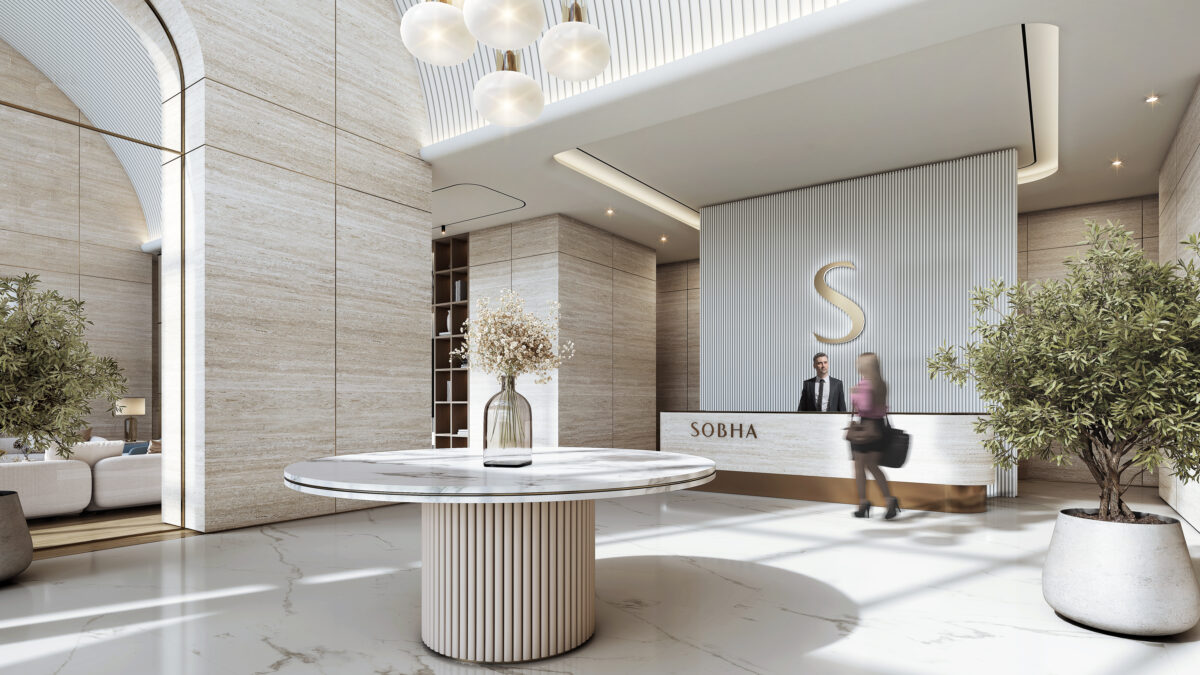
Every surface and fixture in the suite exemplifies Sobha’s benchmark craftsmanship and meticulous attention to detail. Porcelain-tiled floors and smooth acrylic-painted walls create a clean, elegant interior, while the Bosch built-in kitchen appliances—including hob, hood, oven, and washer/dryer—offer both functionality and style. Bathrooms feature Duravit sanitaryware and fittings, complemented by reconstituted-stone countertops in the kitchen and vanity areas. Laminate or high-gloss wardrobes add modern sophistication, and a double-glazed façade ensures superior thermal comfort, acoustic insulation, and energy efficiency throughout the home.