2,106,490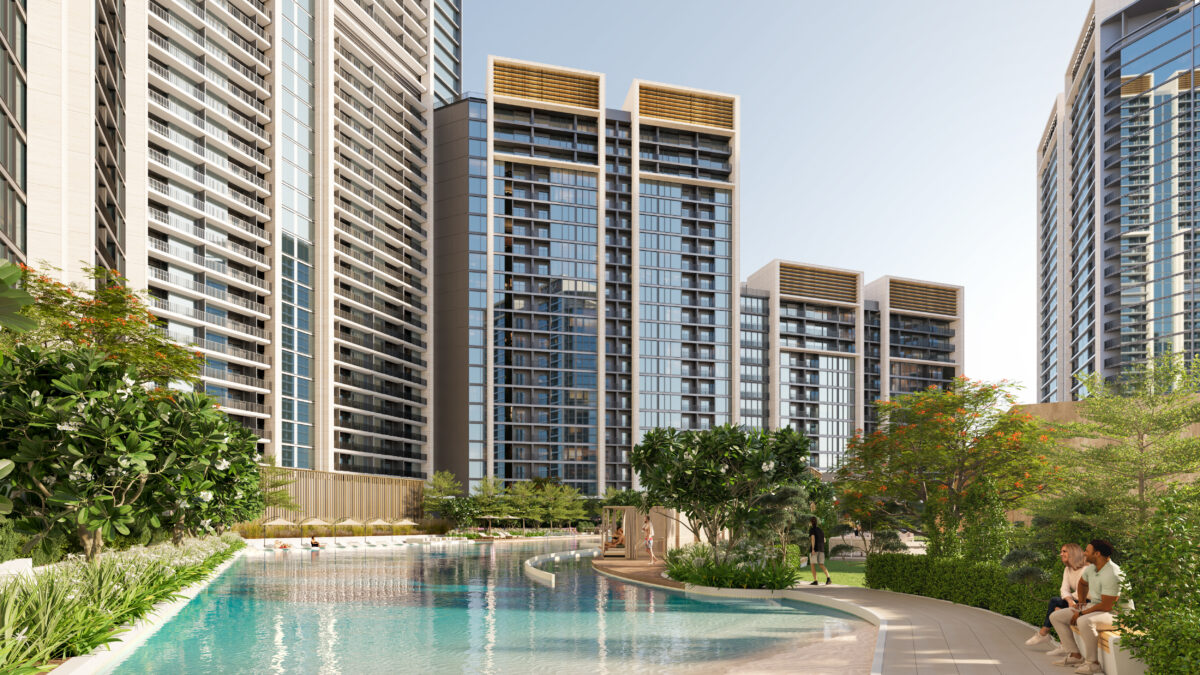


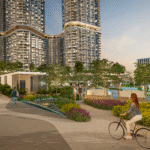

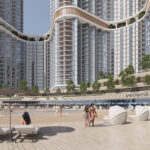

Sobha Central, The 1 Bedroom apartments
Briefing
Type F embodies modern refinement with a layout crafted for effortless movement and generous light.
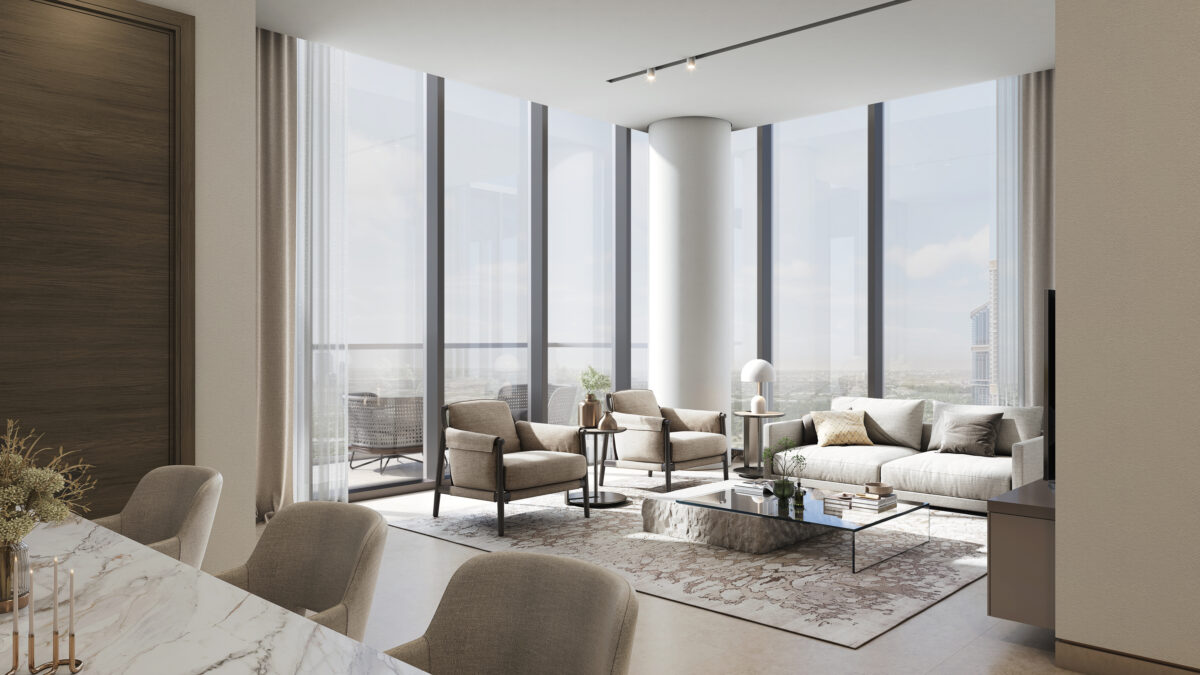
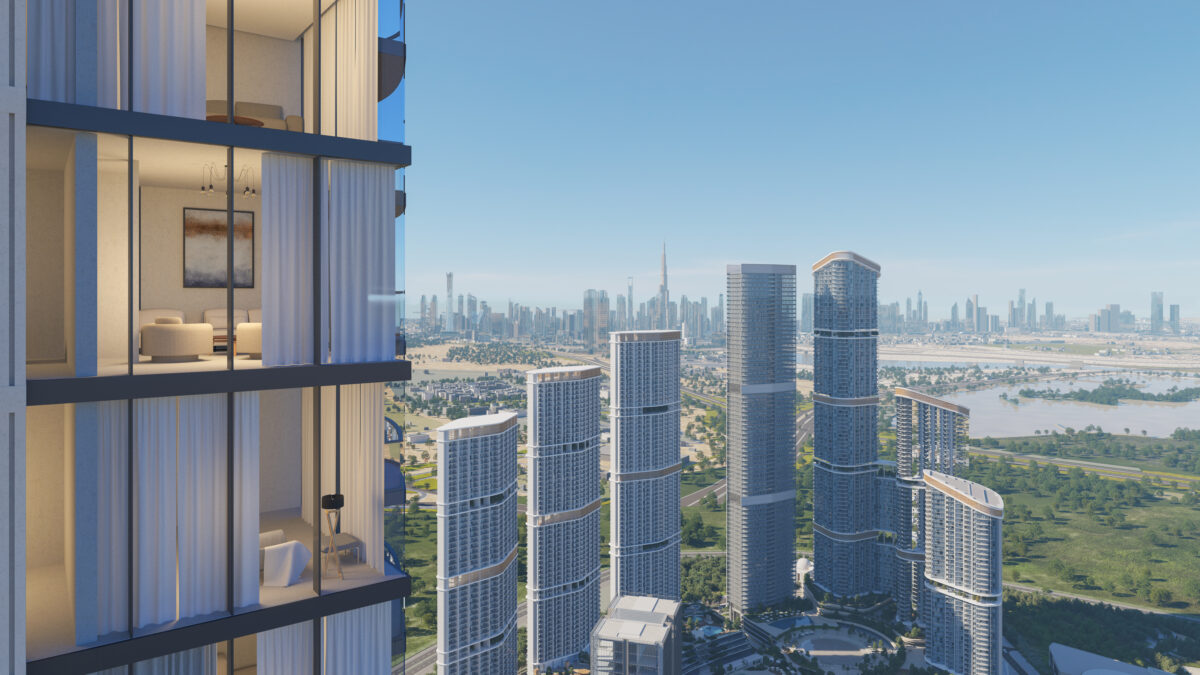
This residence combines elegant functionality with wide panoramic glazing that opens the living spaces to sweeping community and skyline views.
A tranquil, well-proportioned home for those seeking both sophistication and comfort in an elevated address.
Space & Layout
The suite measures 629.15 sq.ft., with a balcony of 101.40 sq.ft., bringing the total area to 730.55 sq.ft. It offers expansive views of the community, Marina, and Bluewaters. The thoughtfully designed layout ensures a seamless flow between the living, kitchen, and balcony areas, while the bedroom serves as a tranquil retreat. Ample natural light and strategic zoning create a bright, airy, and comfortable living environment.
Outdoor Living
A full-length balcony enhances natural ventilation and provides uninterrupted views over the community and skyline.
Perfect for relaxed evenings or a quiet morning retreat, the terrace becomes an essential extension of the interior.
Design & Finishes
Sobha’s signature precision and commitment to material integrity are reflected in every finish of the home. Porcelain-tiled floors and smooth acrylic-painted walls create a refined and elegant interior, while the Bosch integrated kitchen appliances—including hob, oven, hood, and washer/dryer—combine functionality with style. Bathrooms feature Duravit sanitary fittings with chrome mixers, complemented by reconstituted-stone countertops and laminated wardrobes for modern sophistication. A double-glazed façade, along with sustainable HVAC systems, ensures thermal comfort, acoustic insulation, and energy efficiency throughout the residence.