2,019,064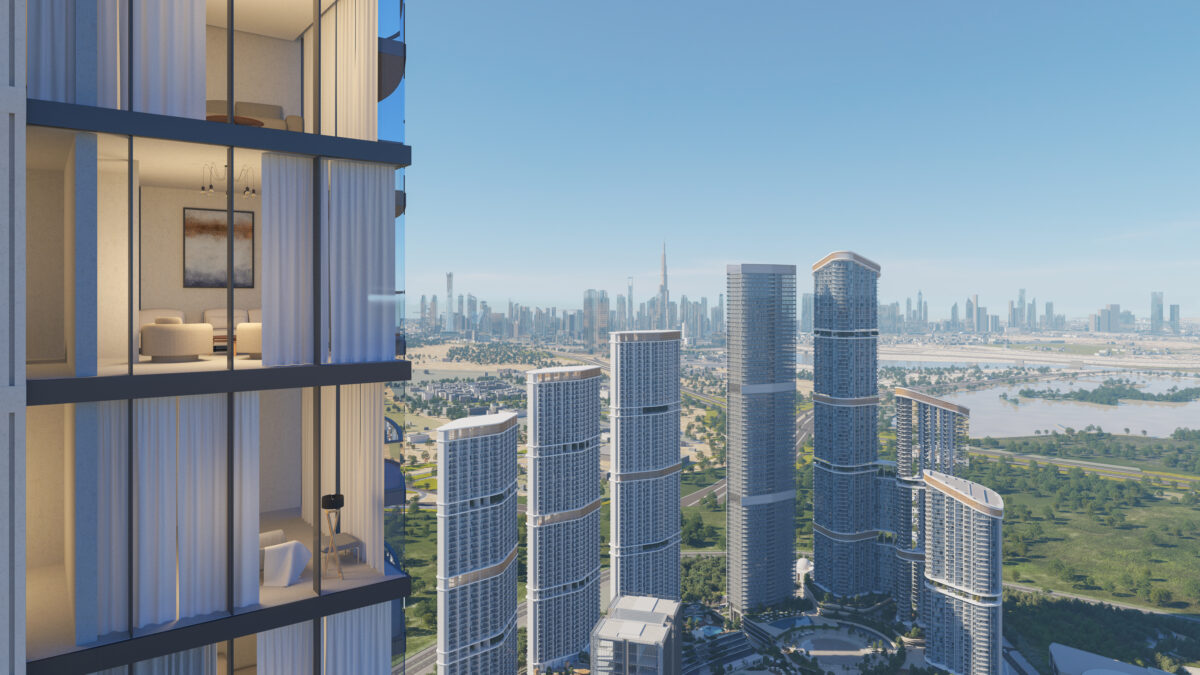


Sobha Central, The 1 Bedroom apartments
Briefing
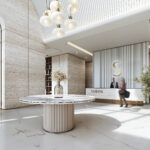
The 1-Bedroom Type G residence is a study in balance — compact yet spacious, minimal yet warm.
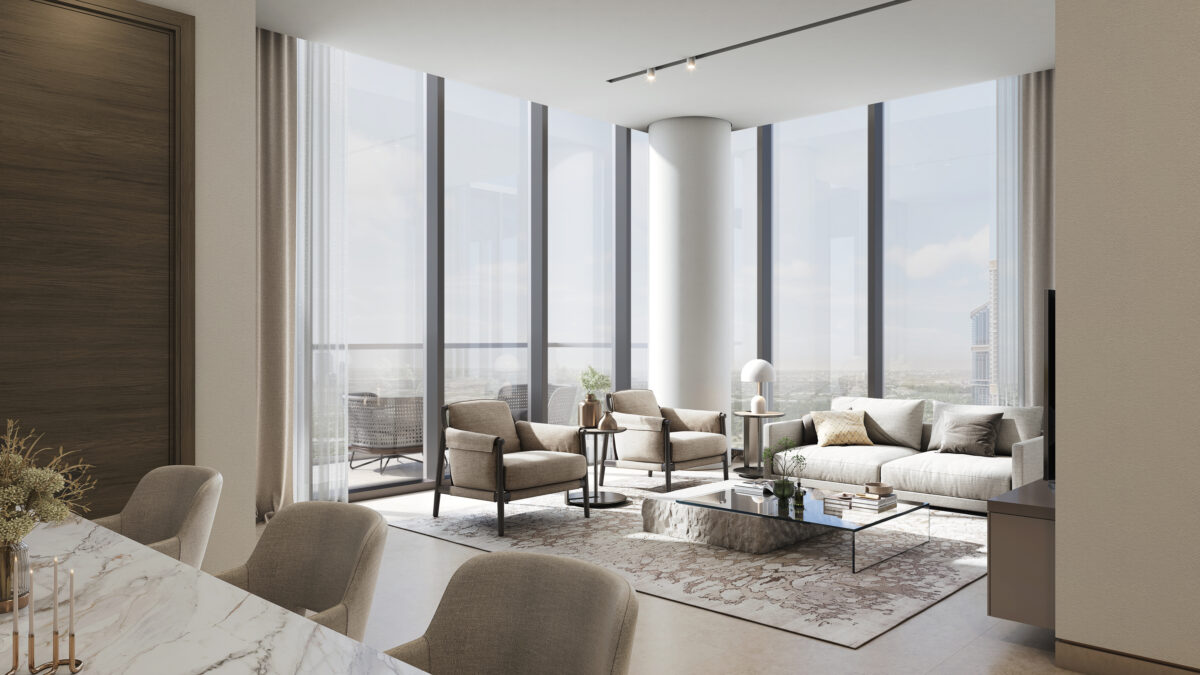
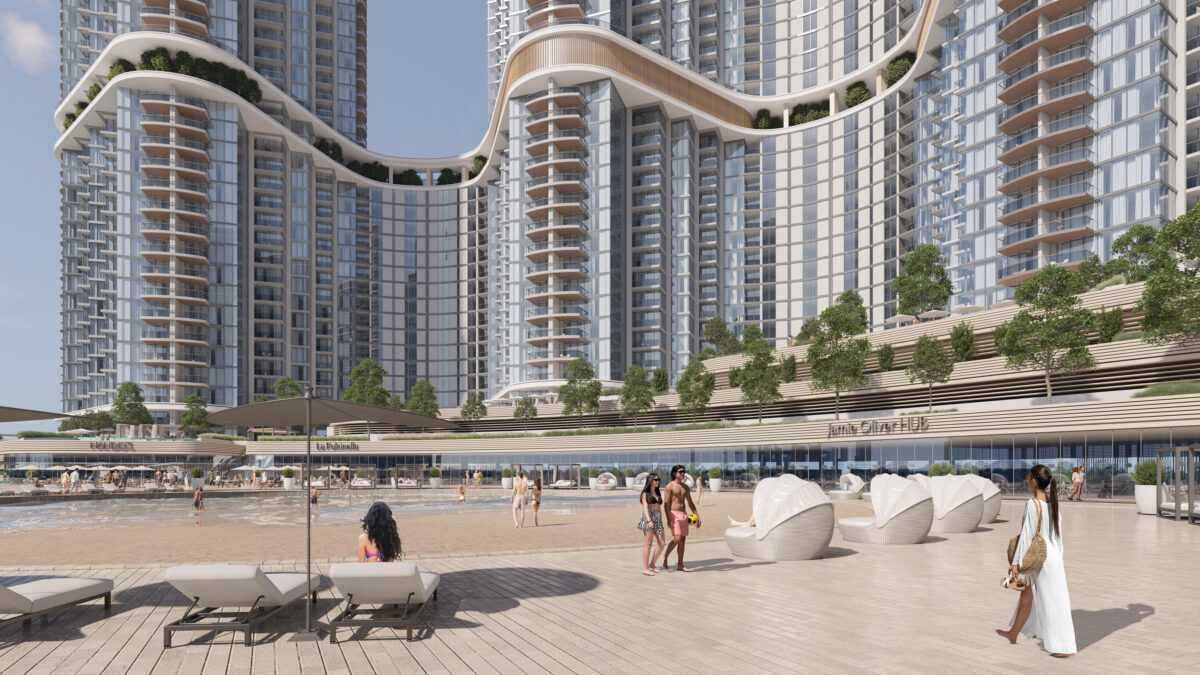
Large glass façades invite the surrounding cityscape inward, blending the calm of home with the rhythm of Dubai’s skyline.
It’s a haven of precision-crafted elegance designed for those who value light, flow, and timeless refinement.
Space & Layout
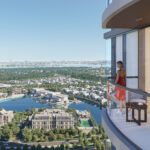
The suite spans 642.17 sq.ft., with a balcony of 101.50–101.72 sq.ft., bringing the total area to 743.67–743.89 sq.ft. It offers captivating views of the community, Marina, and Bluewaters. The intelligently designed layout ensures a seamless flow between the living, kitchen, and balcony areas, while the bedroom provides a serene retreat. Thoughtful zoning and abundant natural light create a bright, airy, and comfortable living environment.
Outdoor Living
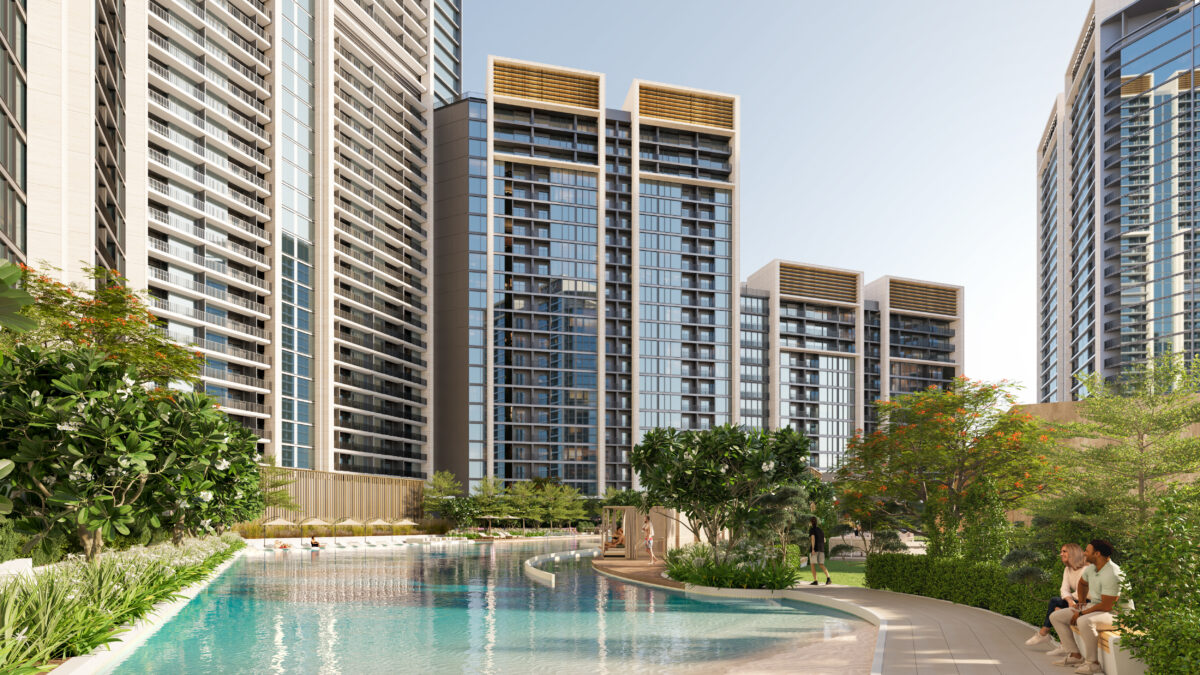
The broad balcony becomes a natural extension of the living zone, offering serene views of the landscaped podium and distant Marina.
Perfect for quiet mornings, open-air work sessions, or evening relaxation.
Design & Finishes
Realized with Sobha’s hallmark in-house craftsmanship, the suite features porcelain-tiled floors and neutral acrylic-painted walls for a clean, elegant finish. The kitchen is fully equipped with Bosch appliances—including hob, oven, hood, and washer/dryer—offering both style and functionality. Bathrooms showcase Duravit sanitaryware with chrome mixers, complemented by reconstituted-stone countertops and laminated wardrobes for modern sophistication. A double-glazed façade and energy-efficient HVAC system ensure optimal thermal comfort, acoustic insulation, and sustainable living throughout the home.