40,918,500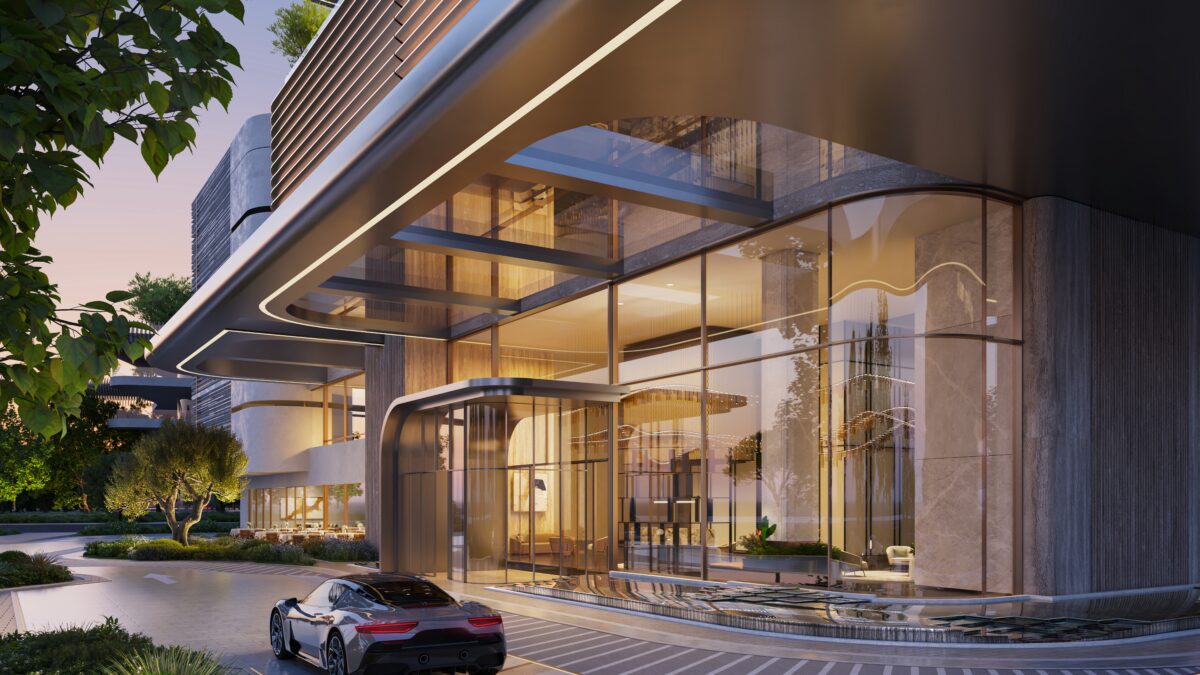

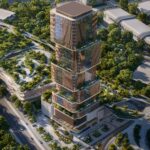
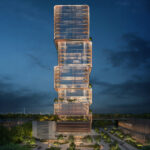

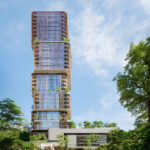
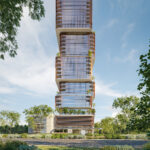
The First Commercial Icon in Dubai Maritime City
Briefing
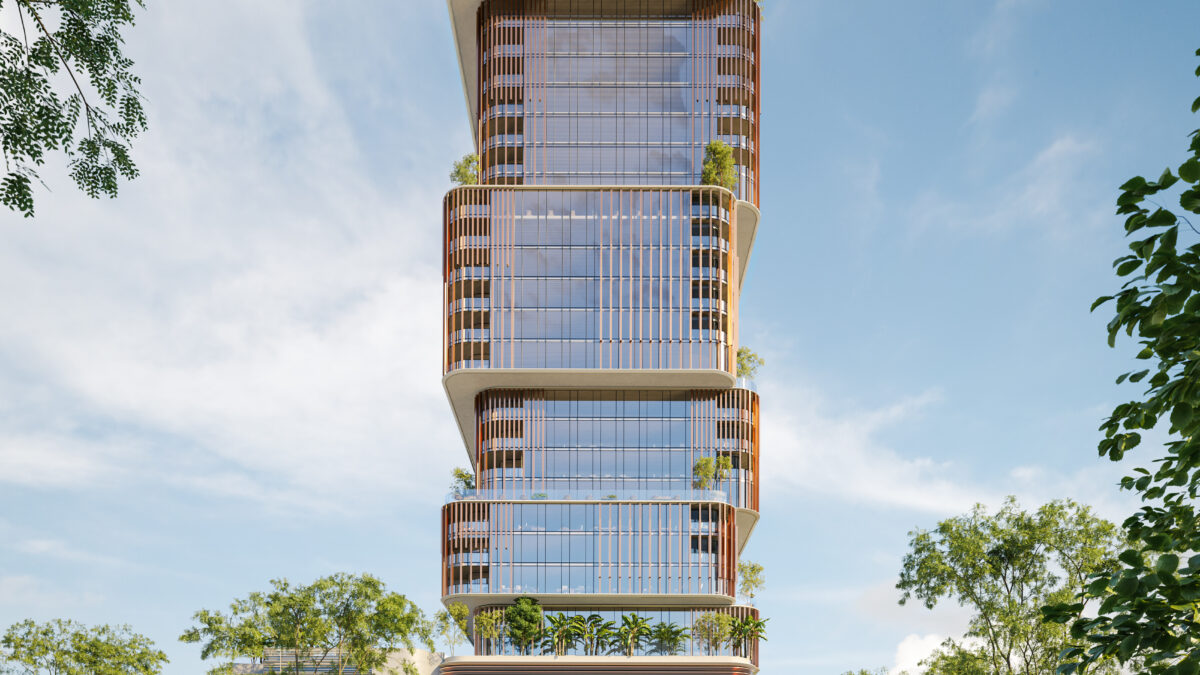
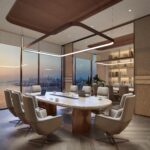
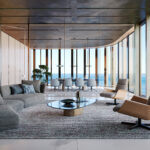
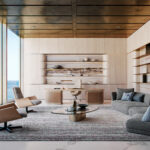
The office embodies the essence of 31 Above — where architectural precision meets modern functionality.
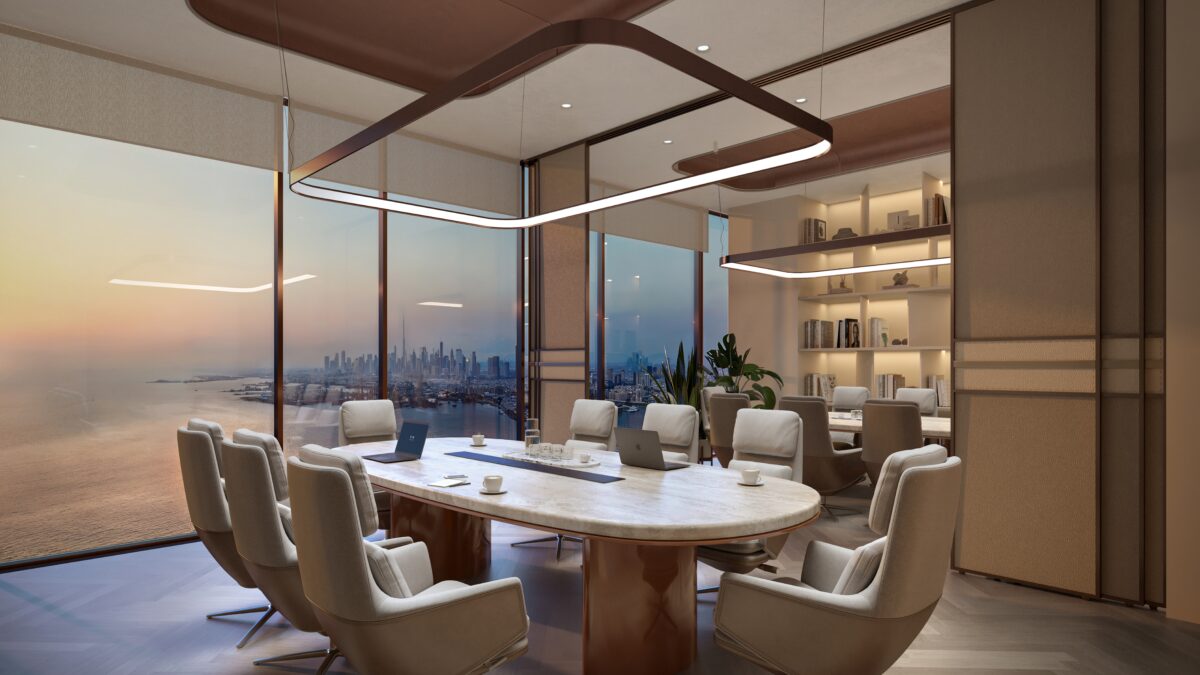
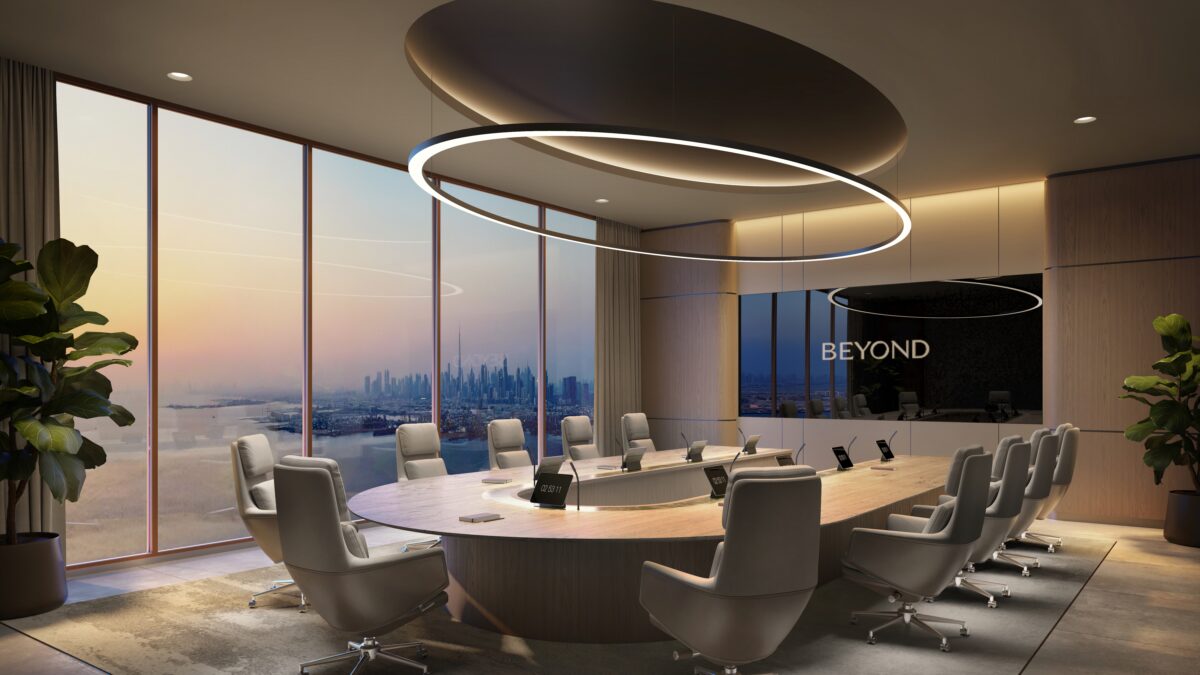
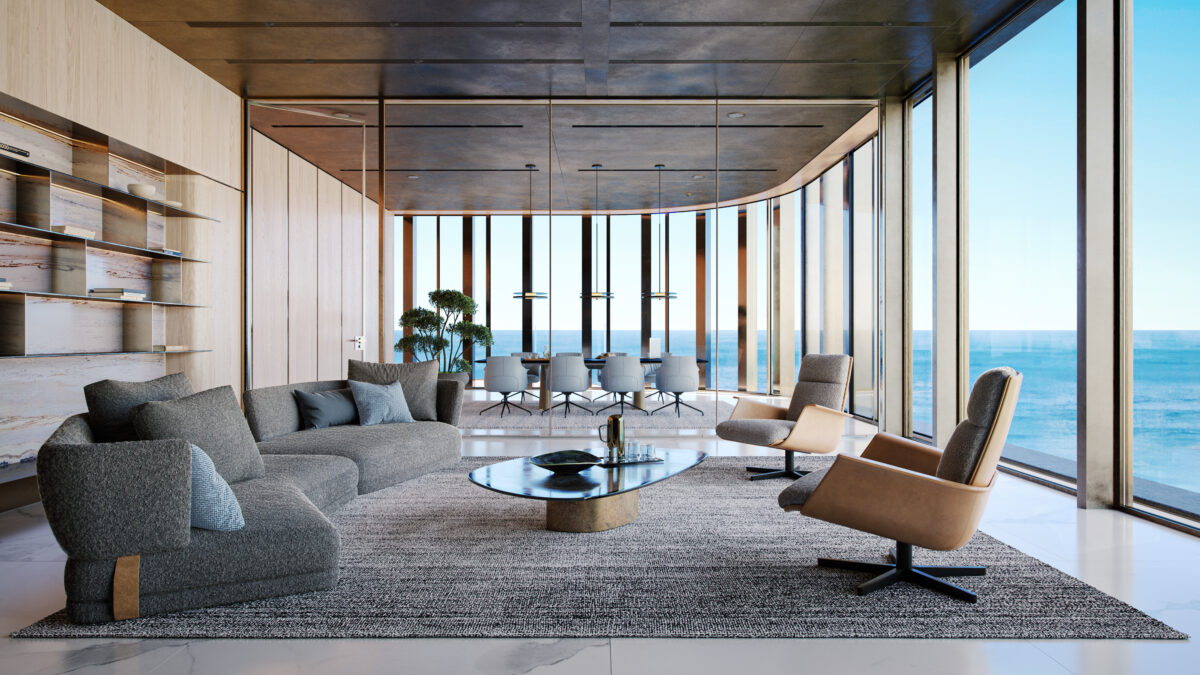
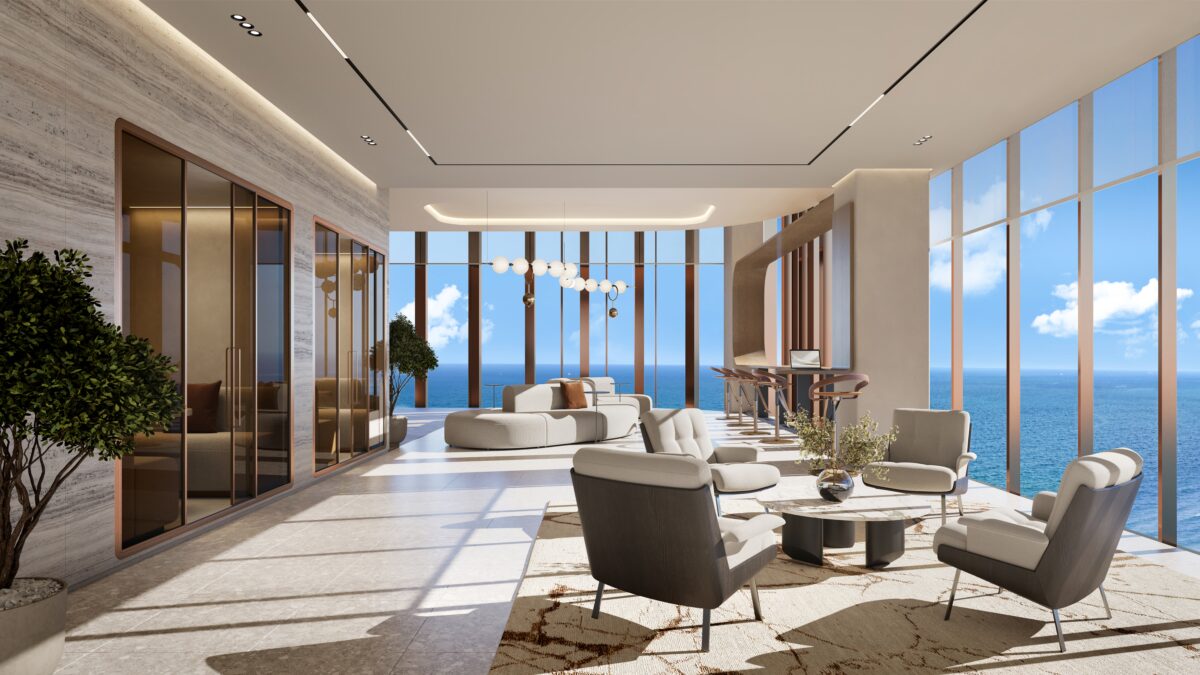
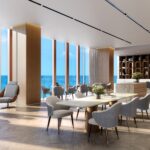
Strategically positioned to capture both skyline and maritime panoramas, this workspace blends fluidity, light, and purpose.
It’s designed for visionary enterprises that value flexibility, wellbeing, and distinction an address that elevates business to a lifestyle.
Space & Layout
This flexible shell & core office space offers a total area of approximately 11,691 sq.ft., including 10,661 sq.ft. of internal space and 1,030 sq.ft. of external area.
With a ceiling height of 3.2 meters, the open layout allows for a customizable fit-out tailored to specific business needs.
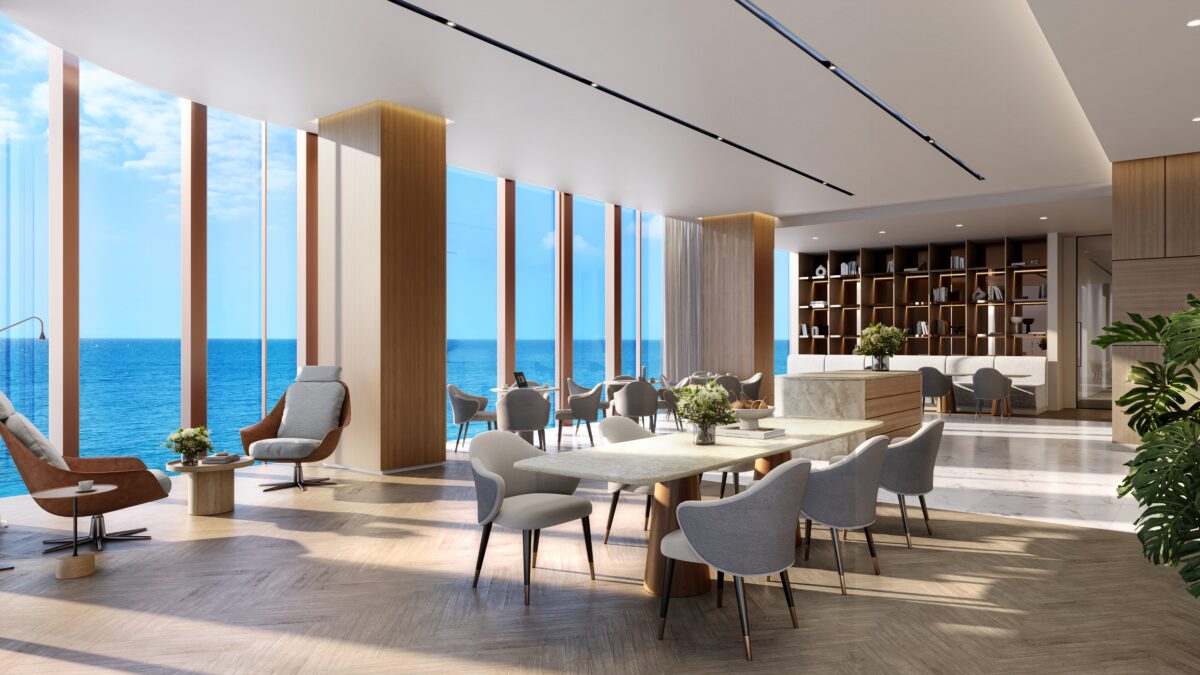
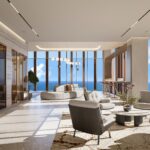
Ideally positioned near the elevator core and service corridor, the dual-aspect orientation provides dynamic views of both the sea and skyline, blending functionality with an inspiring work environment.
Outdoor Environment
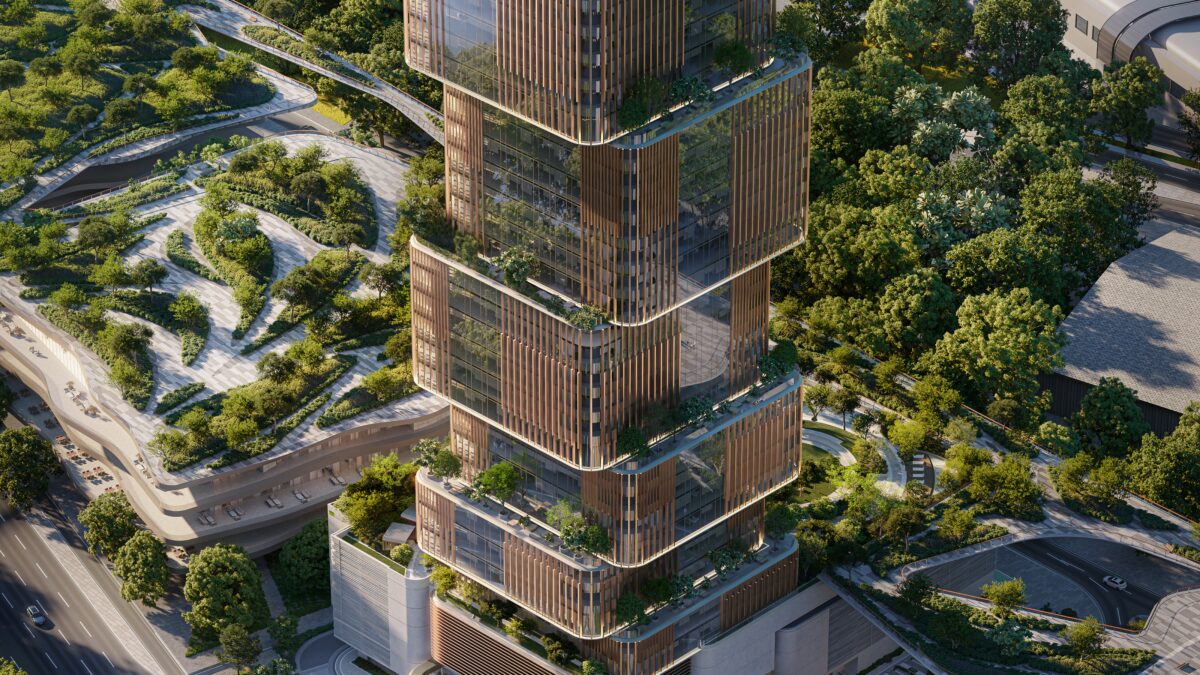
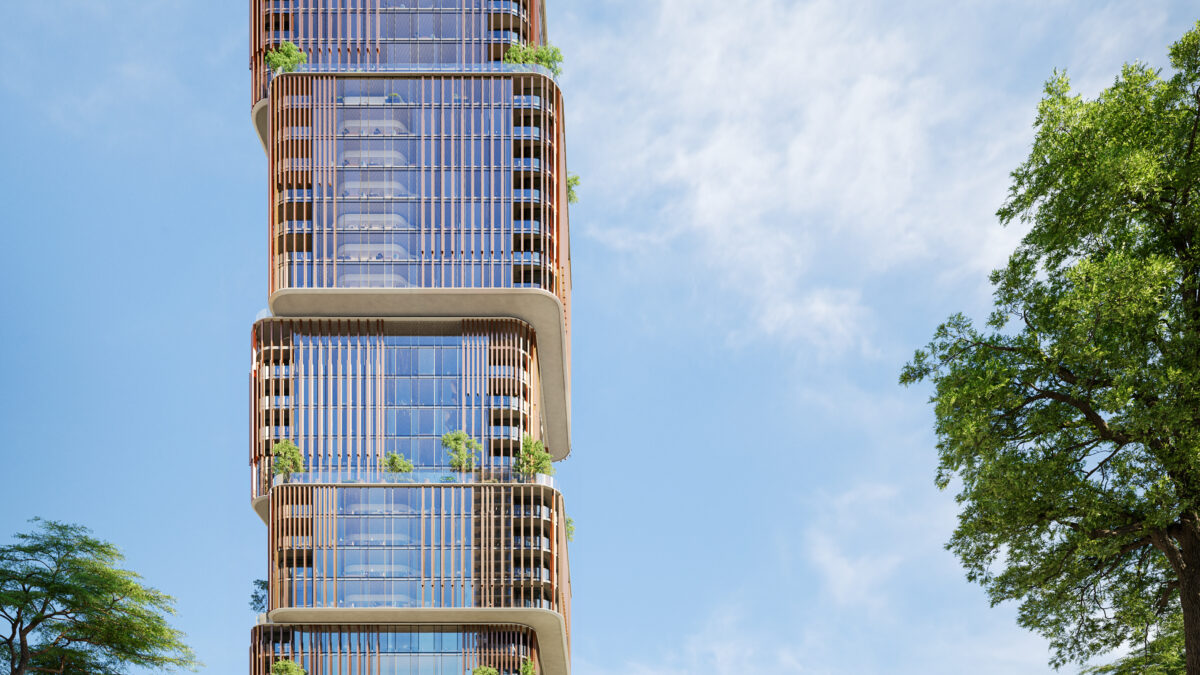
Private terraces and landscaped decks extend the workspace outdoors, creating a refreshing balance between focus and renewal.
Professionals can enjoy open-air meetings, moments of calm, or scenic breaks amid biophilic greenery and sea breezes — an atmosphere that enhances creativity and wellbeing throughout the day.
Design & Finishes
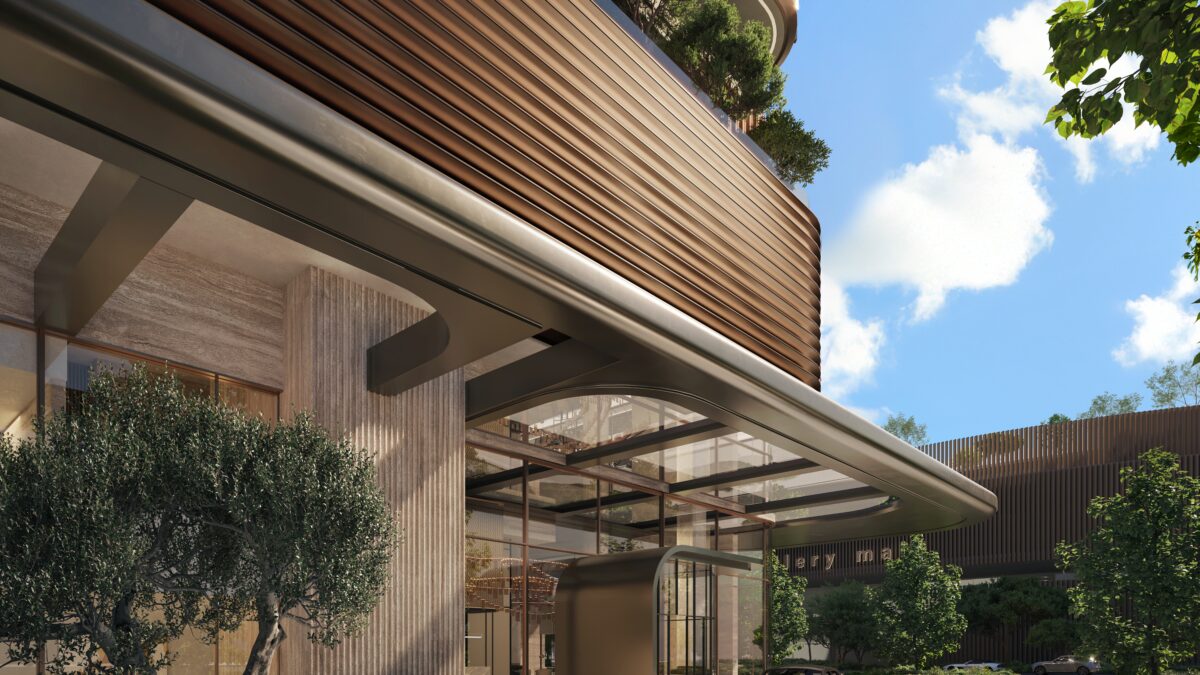
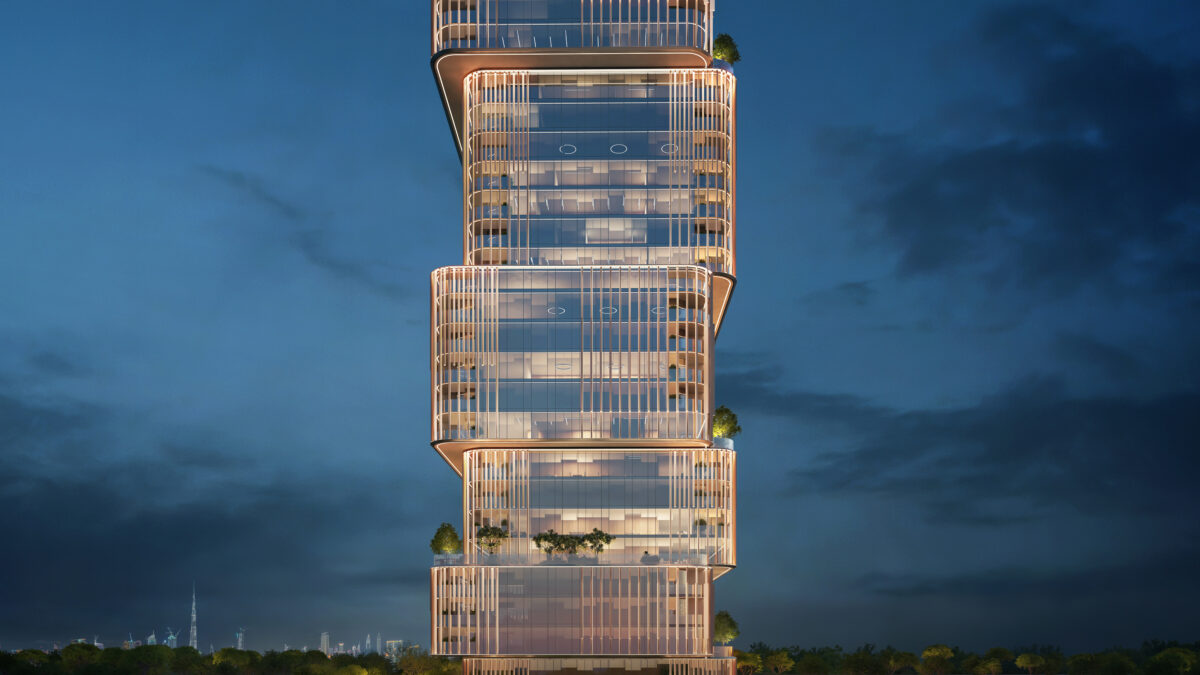
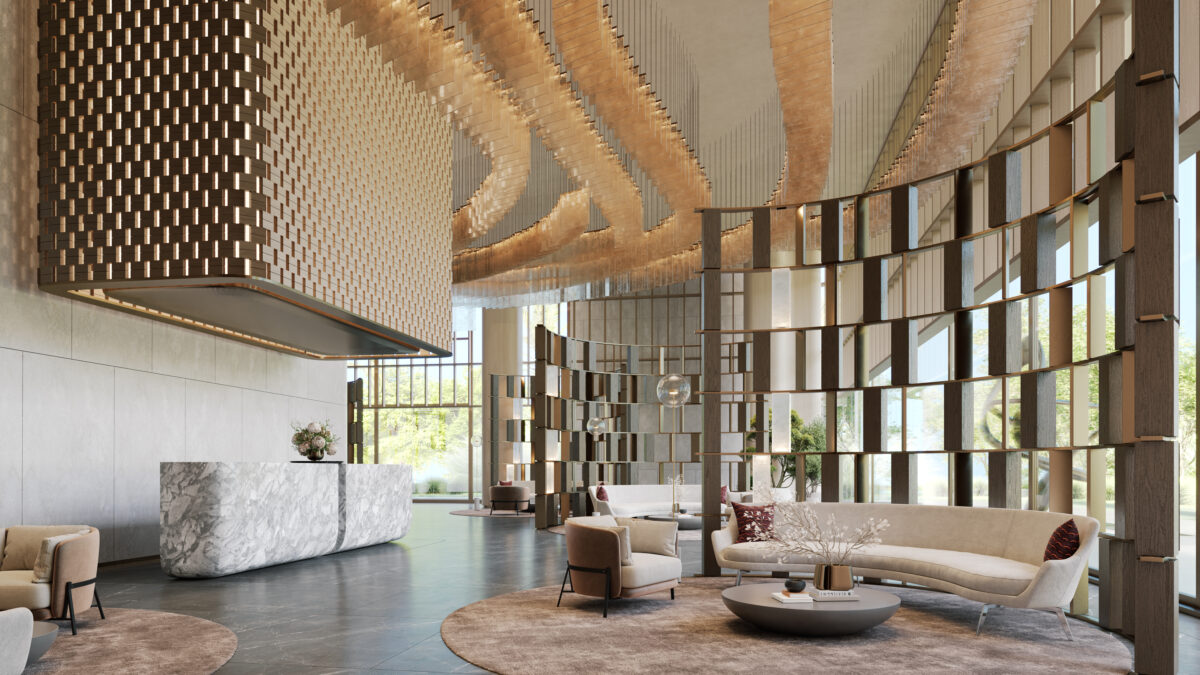
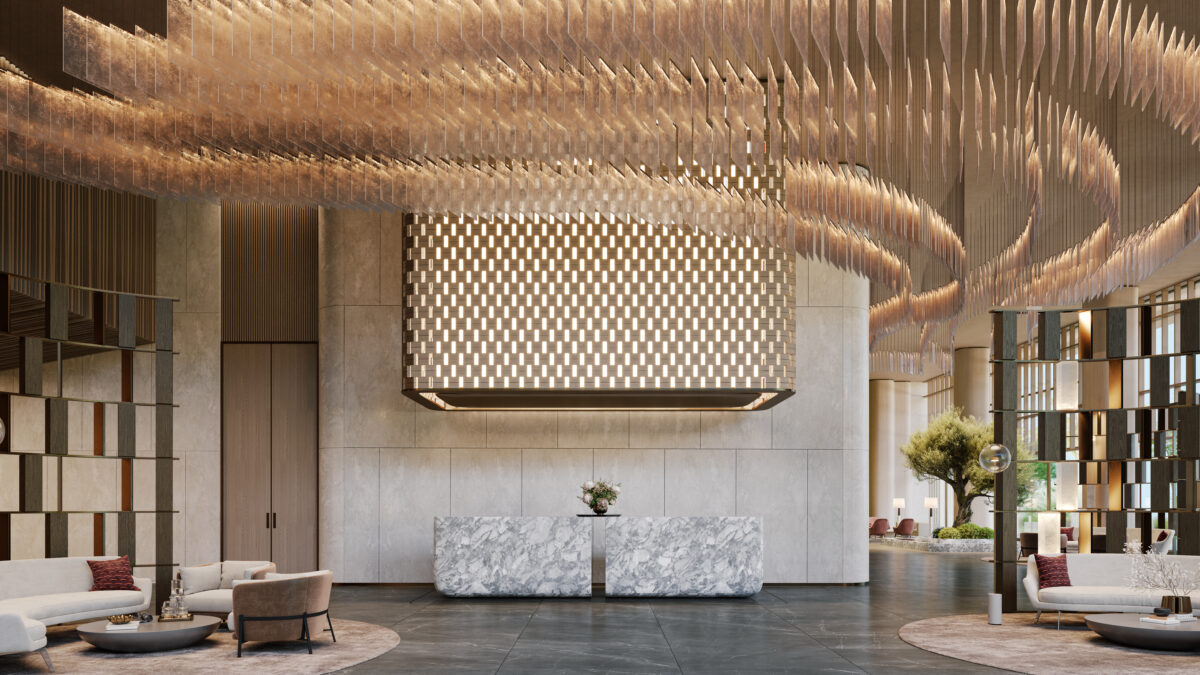
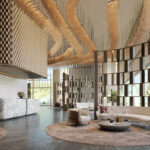
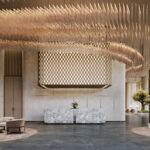
This workspace embodies Beyond’s signature design ethos of precision, permanence, and modern grace. Its high-performance thermal glazing with aluminium fins ensures effective solar control, while the Shell & Core deliveryoffers flexibility for tailored interior design. The lobby and shared areas feature refined stone and metal finishes, reflecting timeless sophistication. Integrated energy-efficient ventilation and lighting systems, along with acoustic and thermal insulation, provide optimal comfort and focus. Crafted from sustainable materials, every surface and proportion harmonizes with the tower’s architectural rhythm to create a workspace of enduring quality and elegance.