2,005,162
Sobha Central, The 1 Bedroom apartments
Briefing
The 1 Bedroom Type D residence at The Eden combines elegant geometry with an intelligent sense of space.
Its clean lines, soft tones, and floor-to-ceiling glazing create a serene environment that feels both intimate and open.
A perfect balance of privacy, proportion, and light defines this refined urban retreat.
Space & Layout
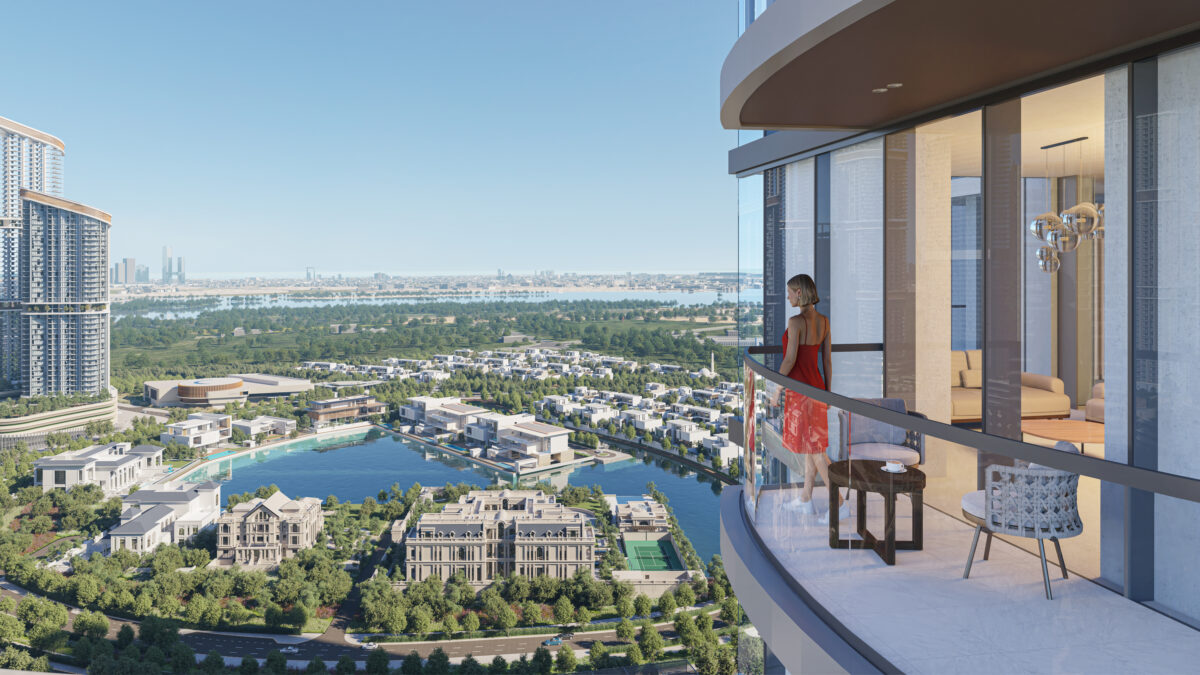
The suite spans 593.63 sq.ft., with a balcony of 101.40 sq.ft., bringing the total area to 695.03 sq.ft. It offers stunning views of the community, Marina, and Bluewaters. The thoughtfully designed layout ensures a seamless flow between the living, kitchen, and balcony areas, while the bedroom provides a serene retreat. Efficient zoning and abundant natural light create a bright, airy, and comfortable living environment.
Outdoor Living
An elongated balcony frames open views toward the community greens and beyond to Marina and Bluewaters.
Its depth allows for comfortable lounging or outdoor dining in a quiet private setting.
Design & Finishes
Sobha’s meticulous craftsmanship is reflected in every detail of the suite. Porcelain-tiled floors and smooth acrylic-painted walls provide an elegant, refined backdrop, while the fully fitted Bosch kitchen—including hob, oven, hood, and washer-dryer—combines functionality with style. Bathrooms feature Duravit sanitaryware with premium mixers, complemented by reconstituted-stone countertops and melamine wardrobes for modern sophistication. A double-glazed façade ensures excellent thermal insulation and acoustic comfort, enhancing the overall living experience.