60,639,950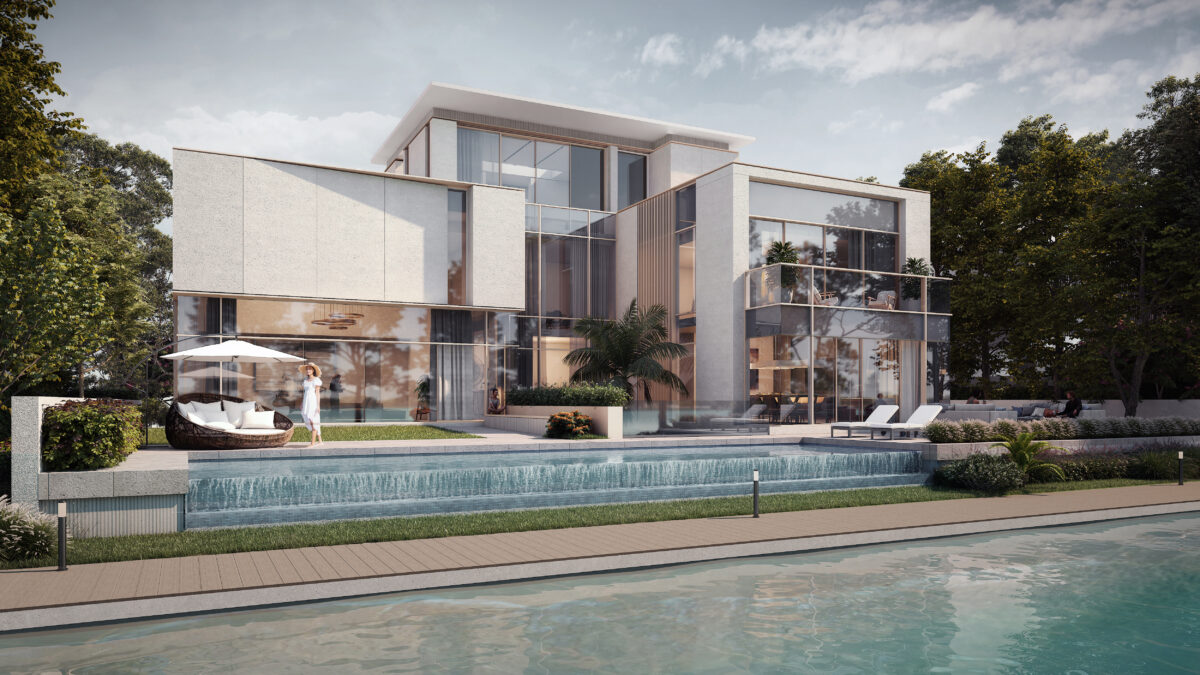
The Sobha Hartland II, The 6 Bedroom Villa
Briefing
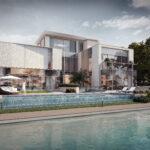
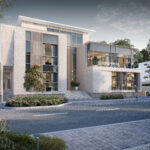
The 6 bedroom villas at Sobha Hartland II Estates redefine architectural luxury through serene design, natural immersion, and meticulous craftsmanship.
Each home stands as a private retreat within a forest-inspired waterfront community where nature, wellness, and modern elegance exist in seamless harmony.
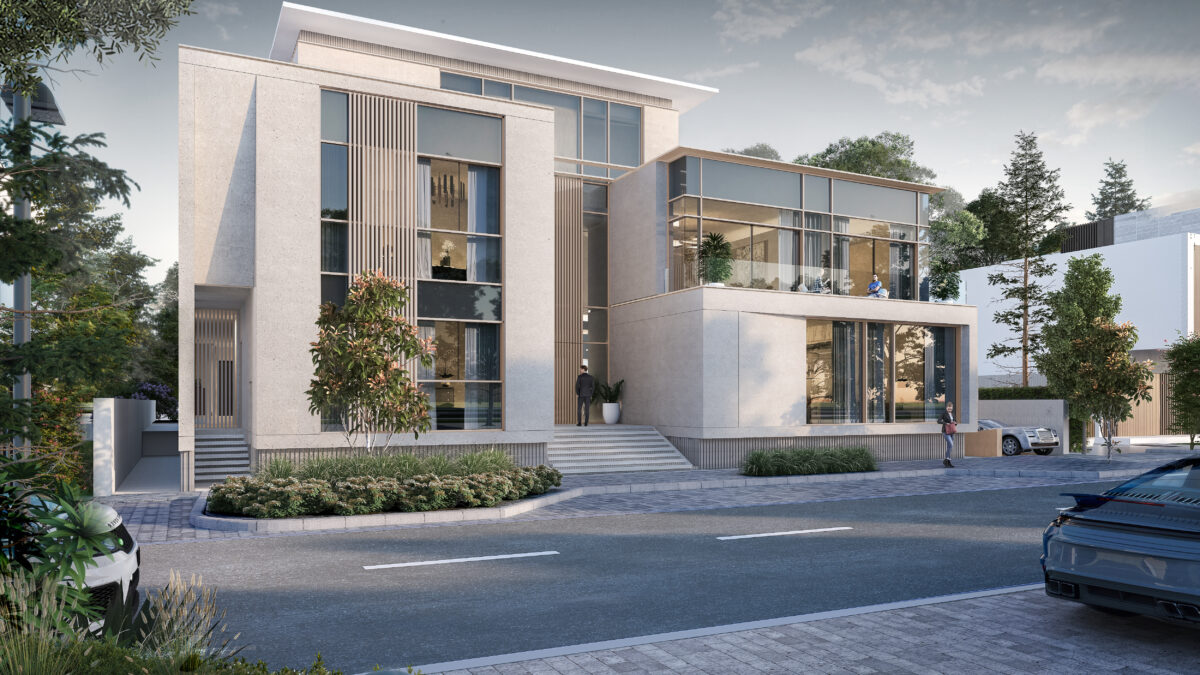
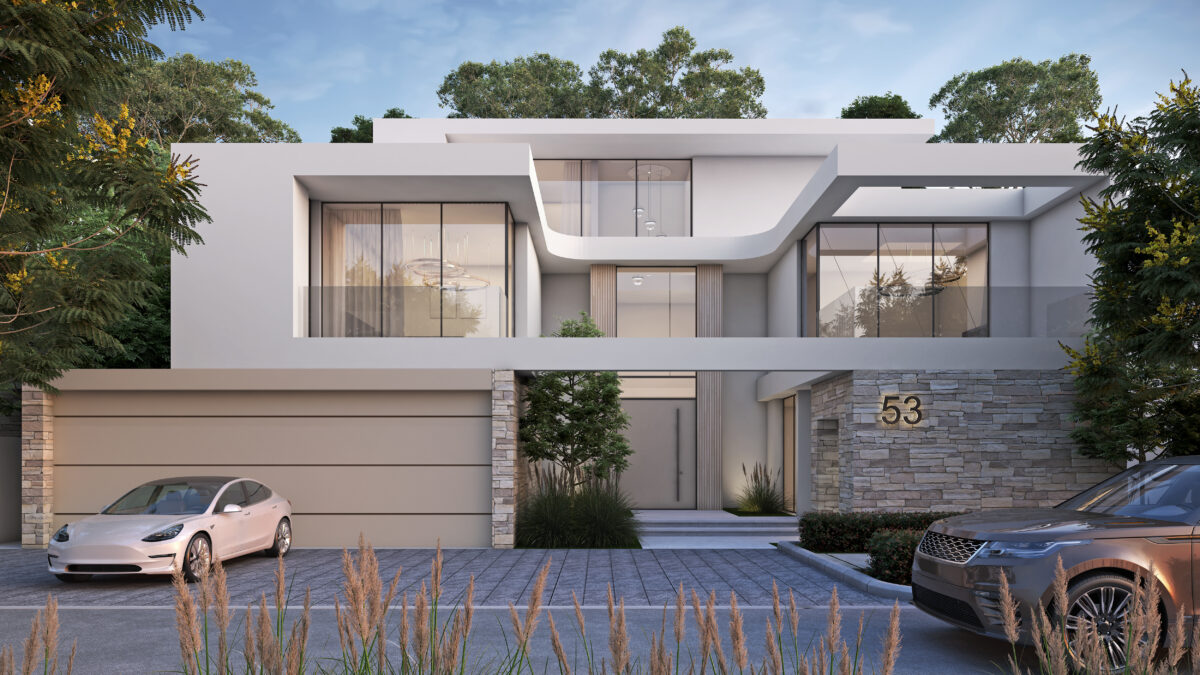
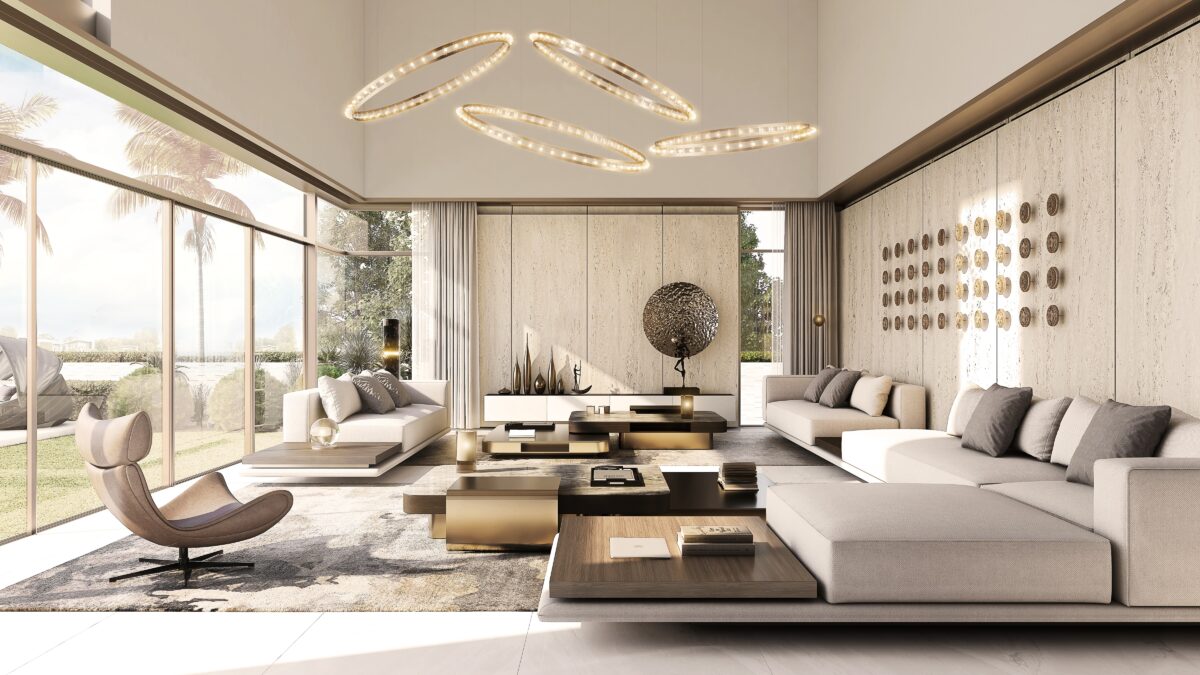
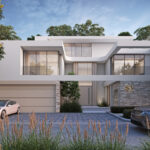
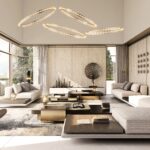
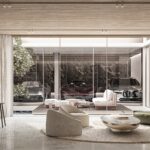
Expansive volumes, soaring glass façades, and lush surroundings create a living experience that feels both monumental and intimate the true expression of Sobha’s signature artistry.
Space & Layout
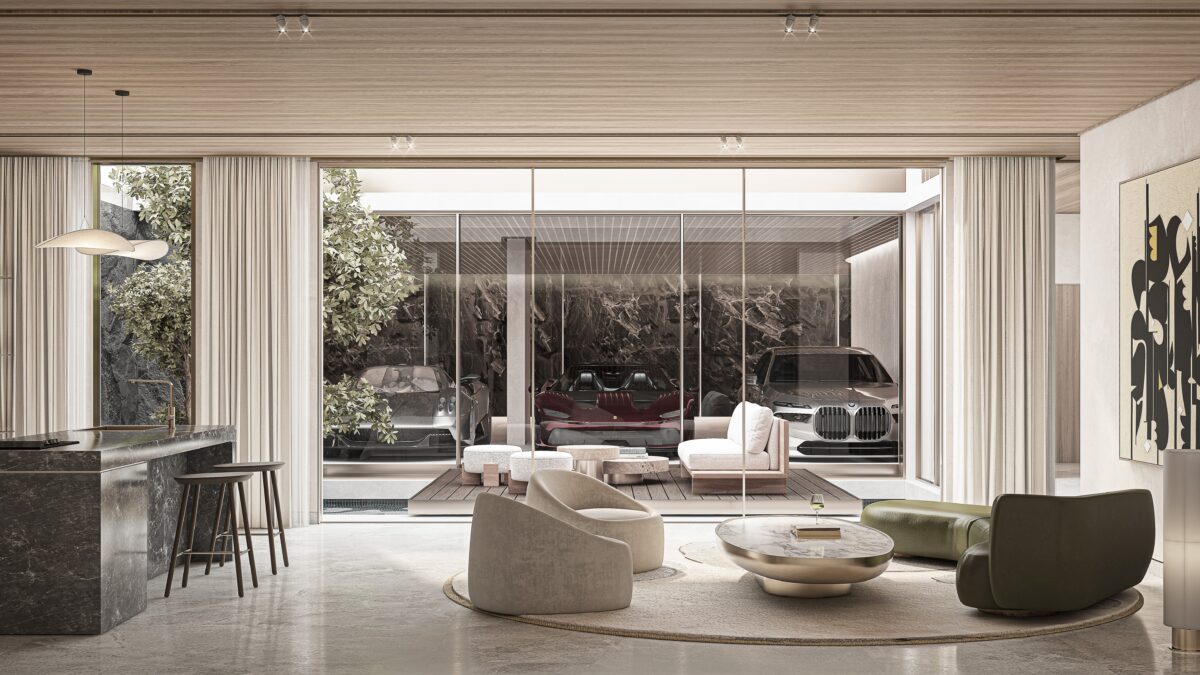
This expansive 6-bedroom residence offers a luxurious configuration that includes a family lounge, home theatre, game room, gym, maid’s and driver’s quarters, and a serene courtyard. The home spans a chargeable area of 17,325.7 sq.ft. and sits on a plot of 9,687.41 sq.ft., thoughtfully distributed across a basement, ground, first floor, and a rooftop terrace. With panoramic views overlooking the waterfront, forest park, and community boulevard, the residence combines grandeur, comfort, and connection to nature in perfect harmony.
Outdoor Living
Nature becomes an architectural element.
Each villa is framed by landscaped gardens and a private temperature-controlled pool, bordered by stone decks and shaded outdoor lounges.
Upper terraces provide open-air dining areas with skyline and waterfront views, while tree-lined walkways and shared green corridors connect homes to the broader Hartland II landscape.
Design & Finishes
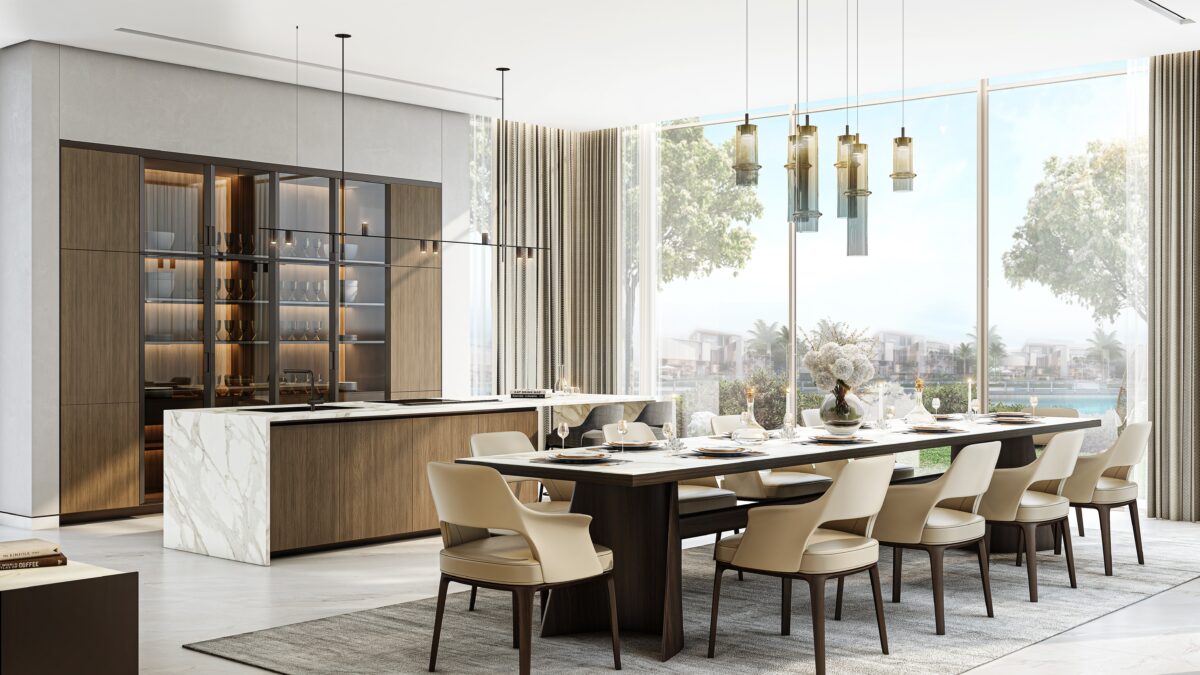
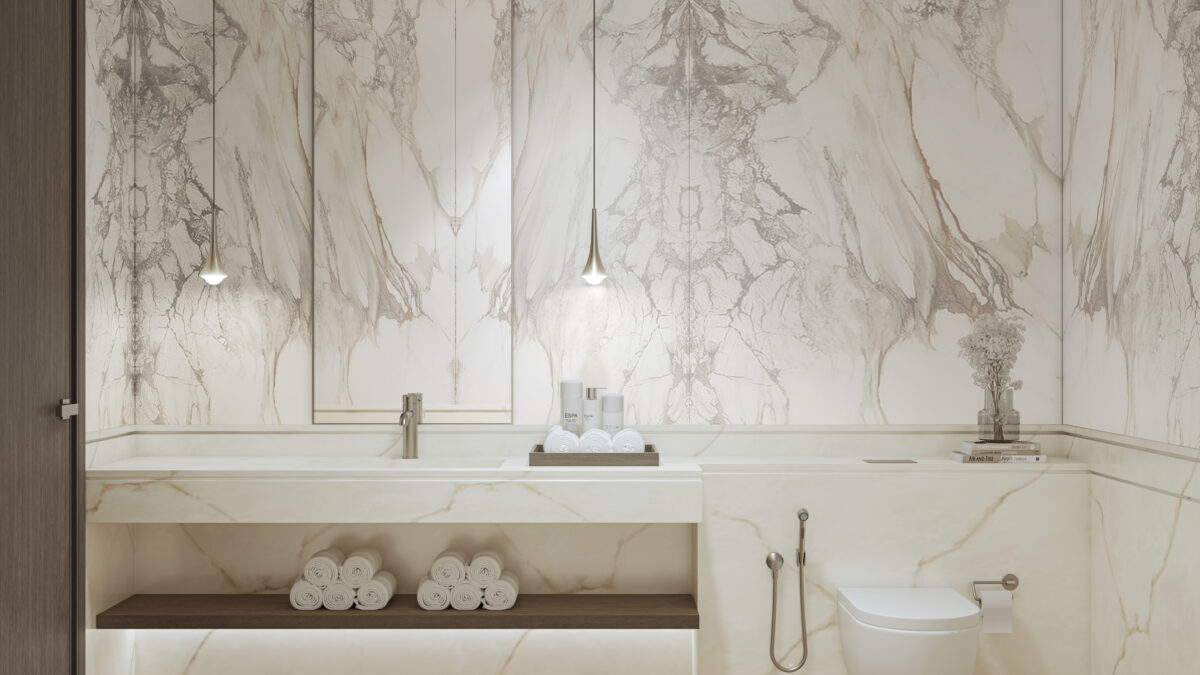
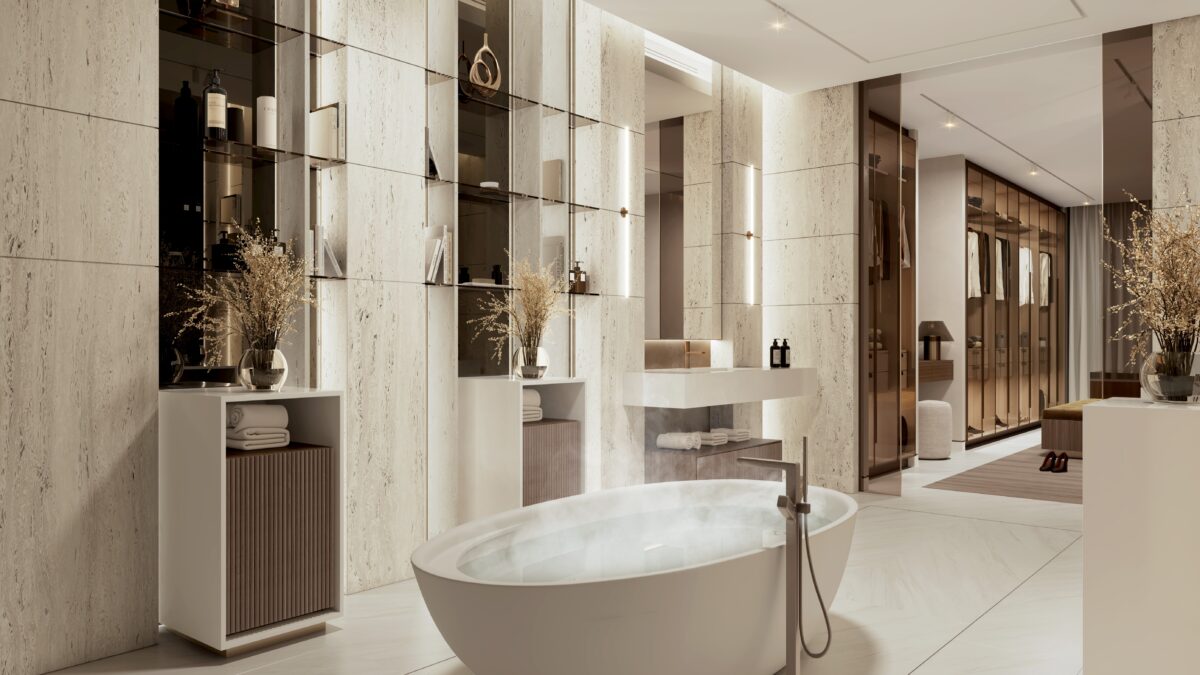
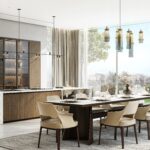
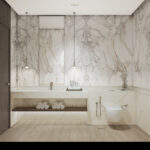
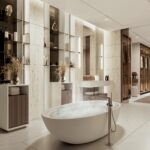
Sobha’s renowned craftsmanship shines through its backward-integrated process, ensuring perfection in every detail. The residence features Italian marble and engineered oak flooring, Poliform wardrobes, Poggenpohl kitchens with Miele appliances, and Villeroy & Boch sanitaryware with Gessi mixers. Floor-to-ceiling double-glazed façades enhance energy efficiency, while smart lighting and concealed air-conditioning ensure modern comfort. A warm blend of stone, metal, and timber tones completes the home’s timeless luxury aesthetic.