14,180,000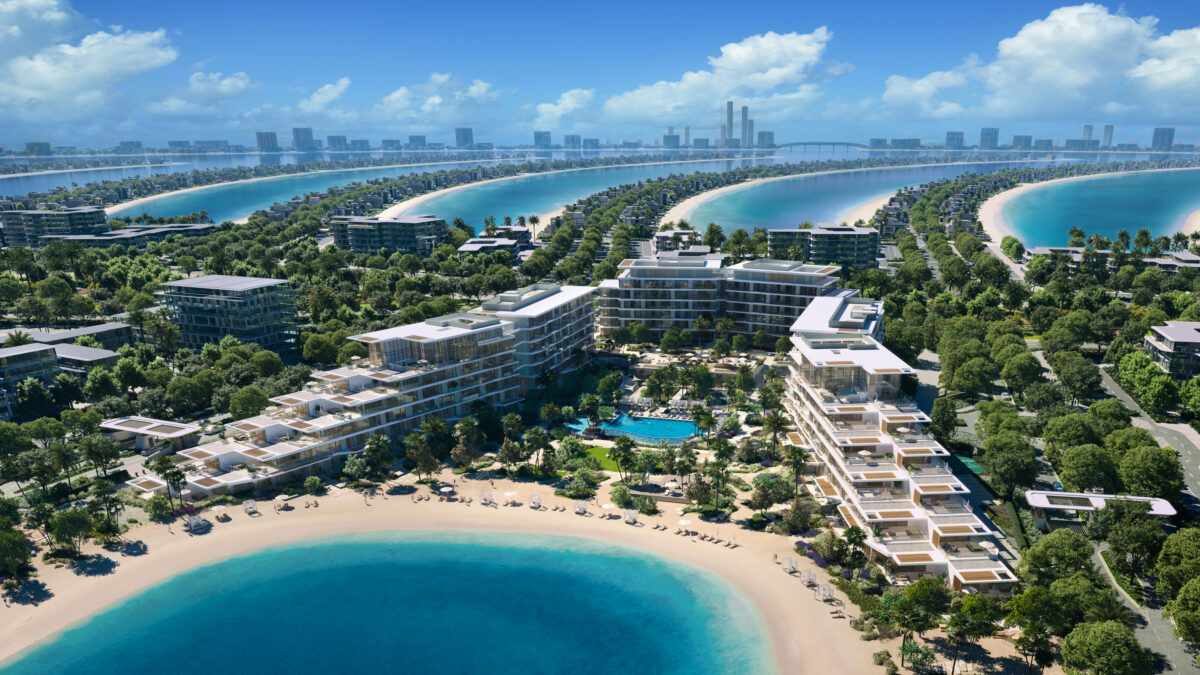


Palm Central, The townhouse
Briefing
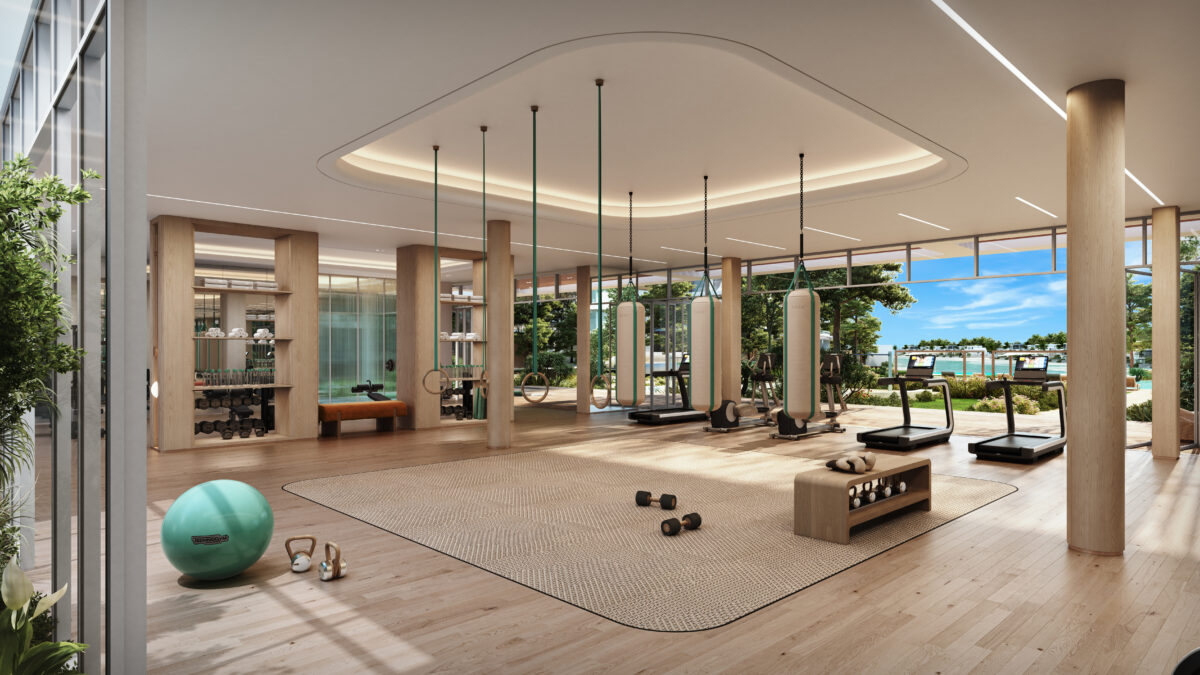
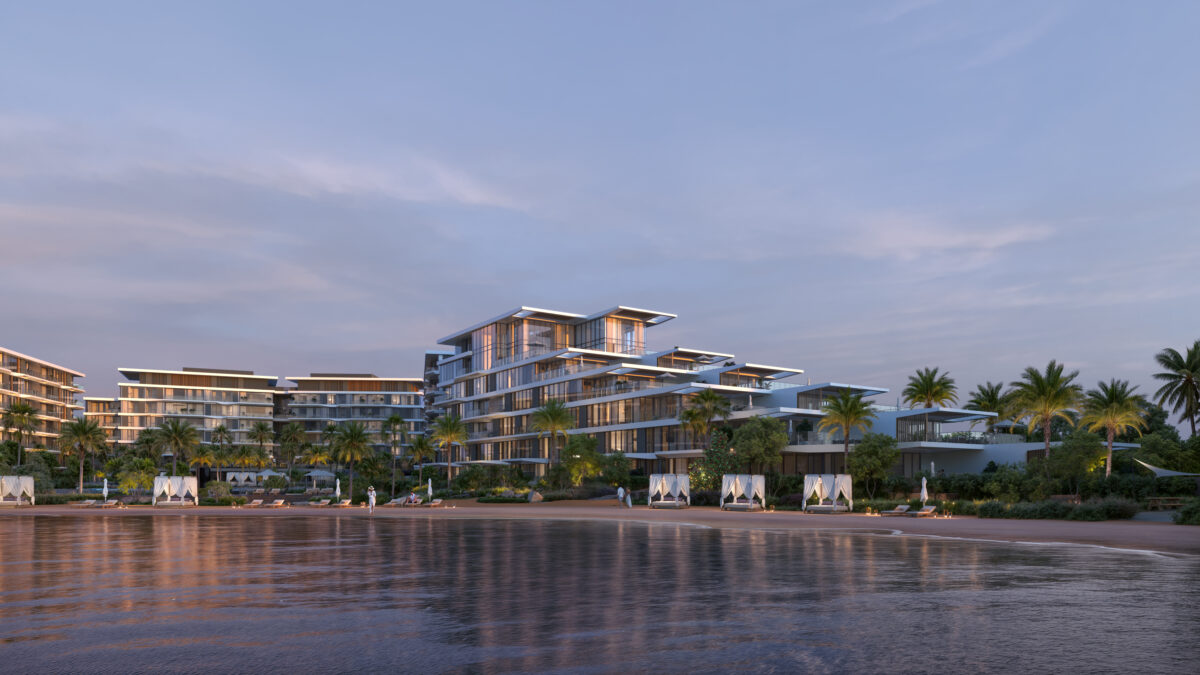
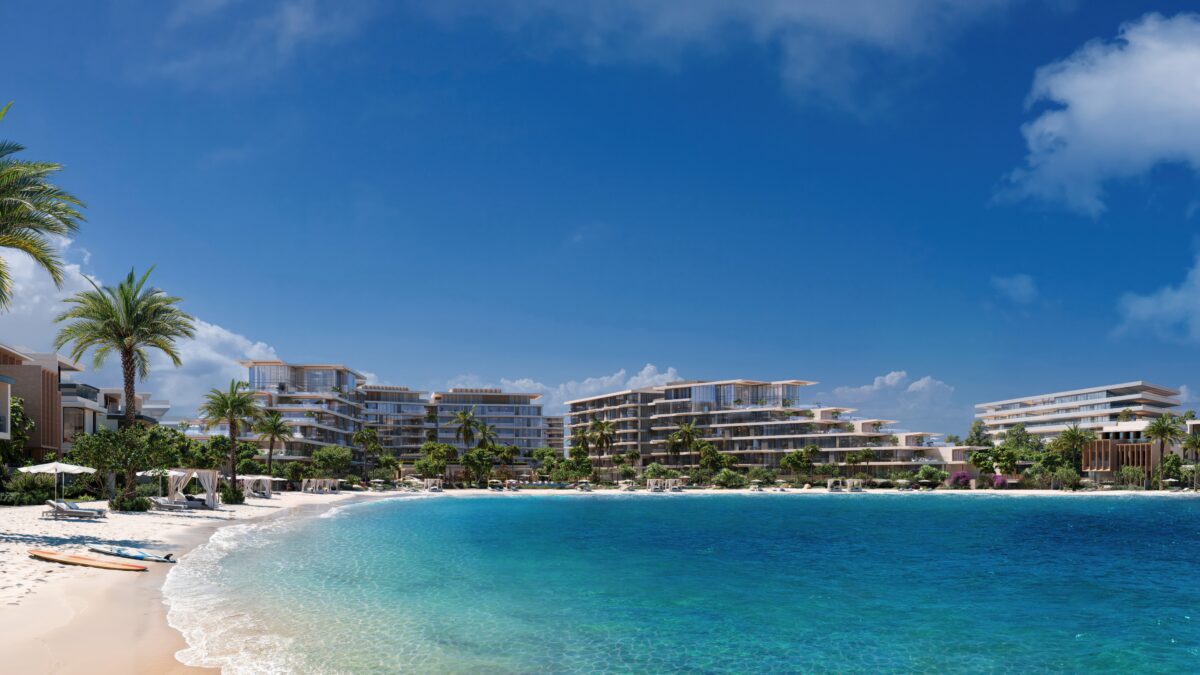
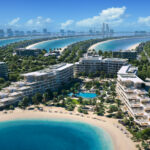
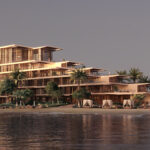
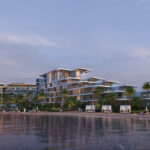
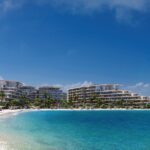
The 4-bedroom townhouse at Palm Central embody refined beachfront living — combining the presence of a private villa with the sophistication of contemporary architecture.
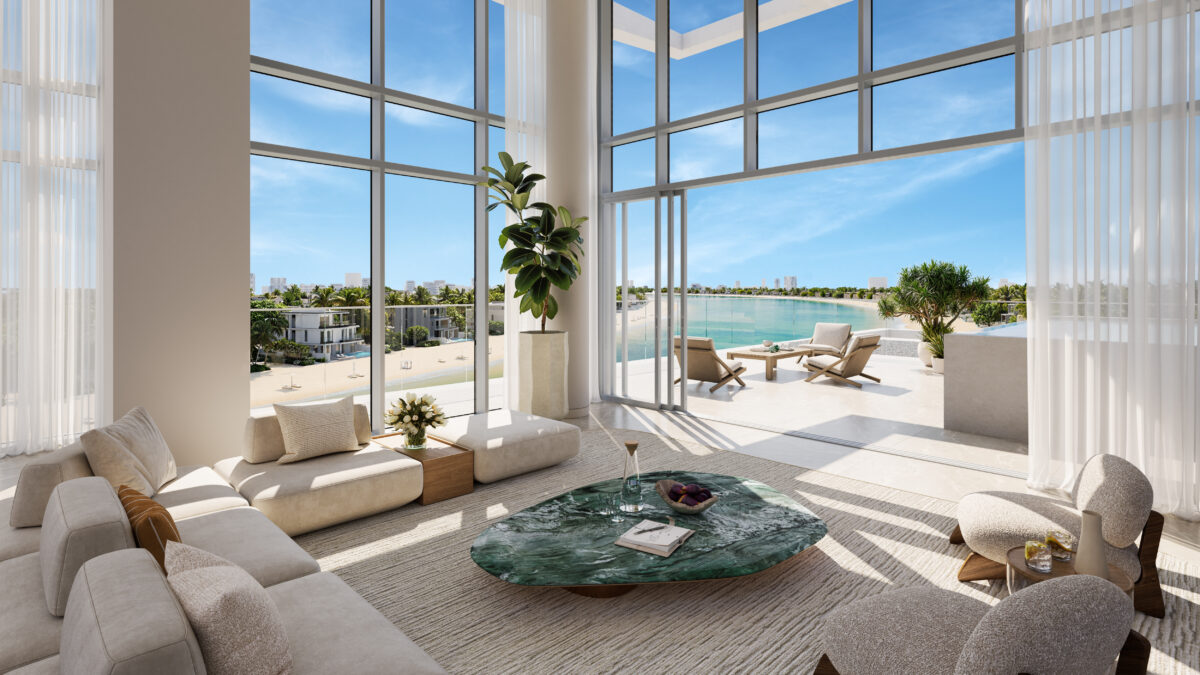
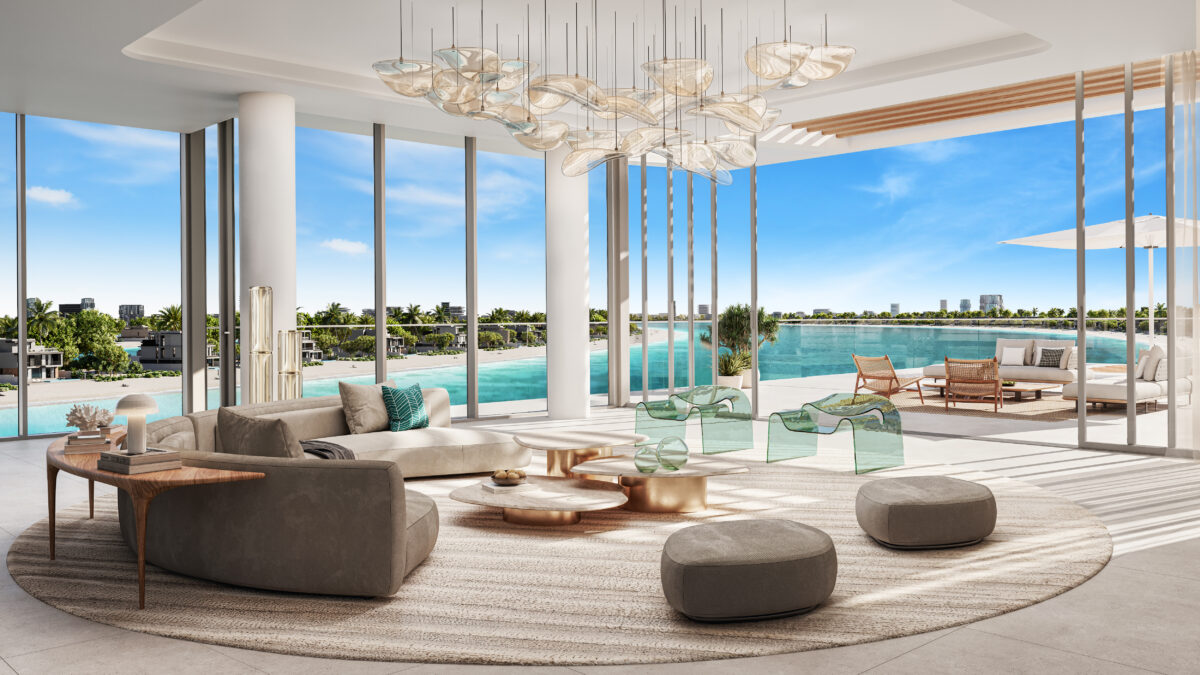
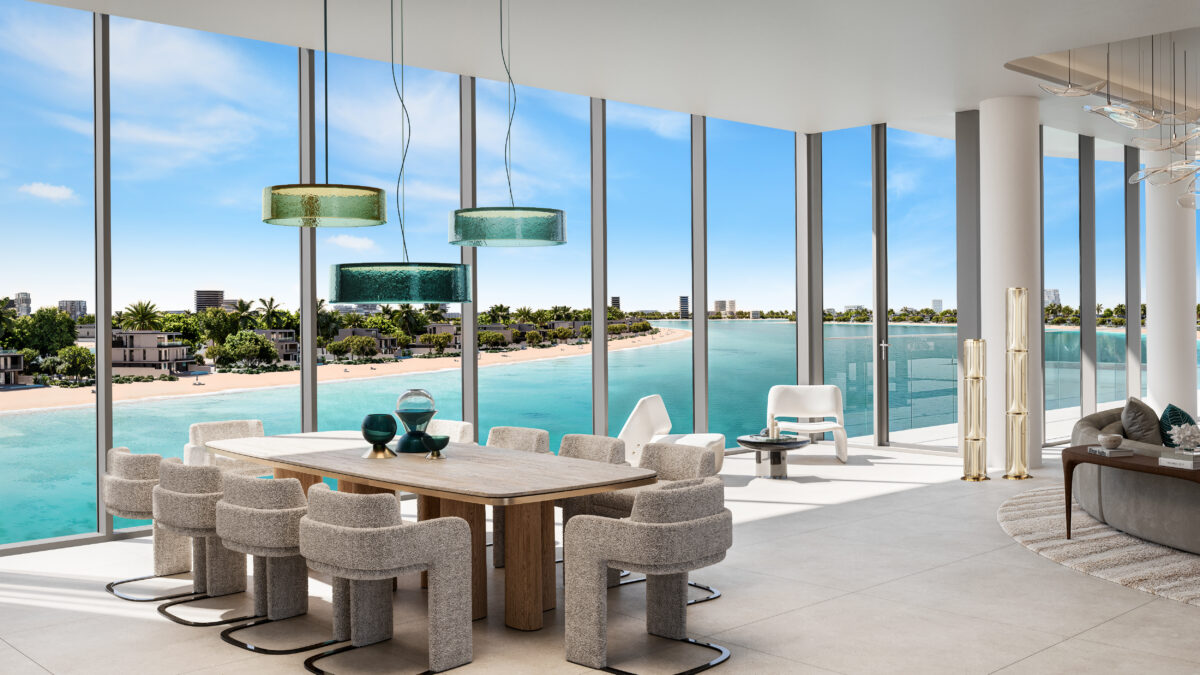
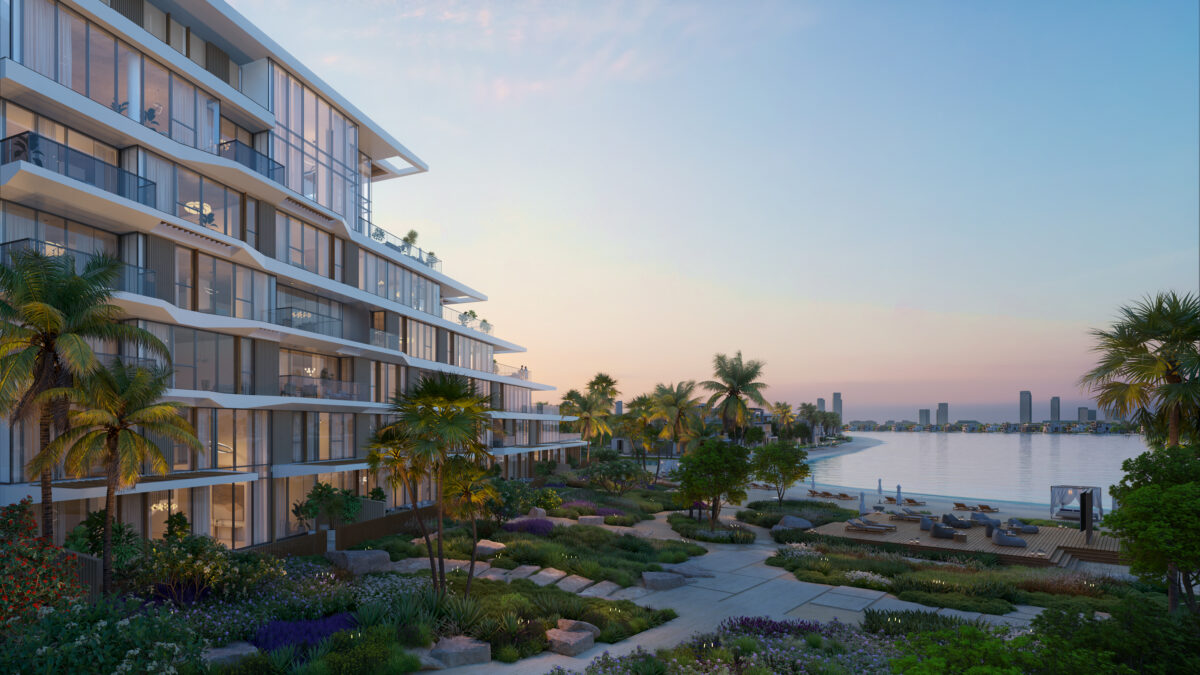
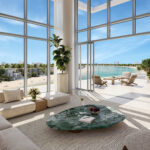
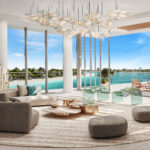
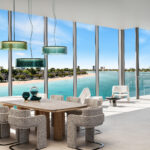
Bathed in natural light, double-height interiors create openness and calm, while the private setting offers direct access to landscaped gardens and the beach.
Each home is a sanctuary of proportion and serenity, crafted for families who value privacy and seamless connection to nature.
Space & Layout:
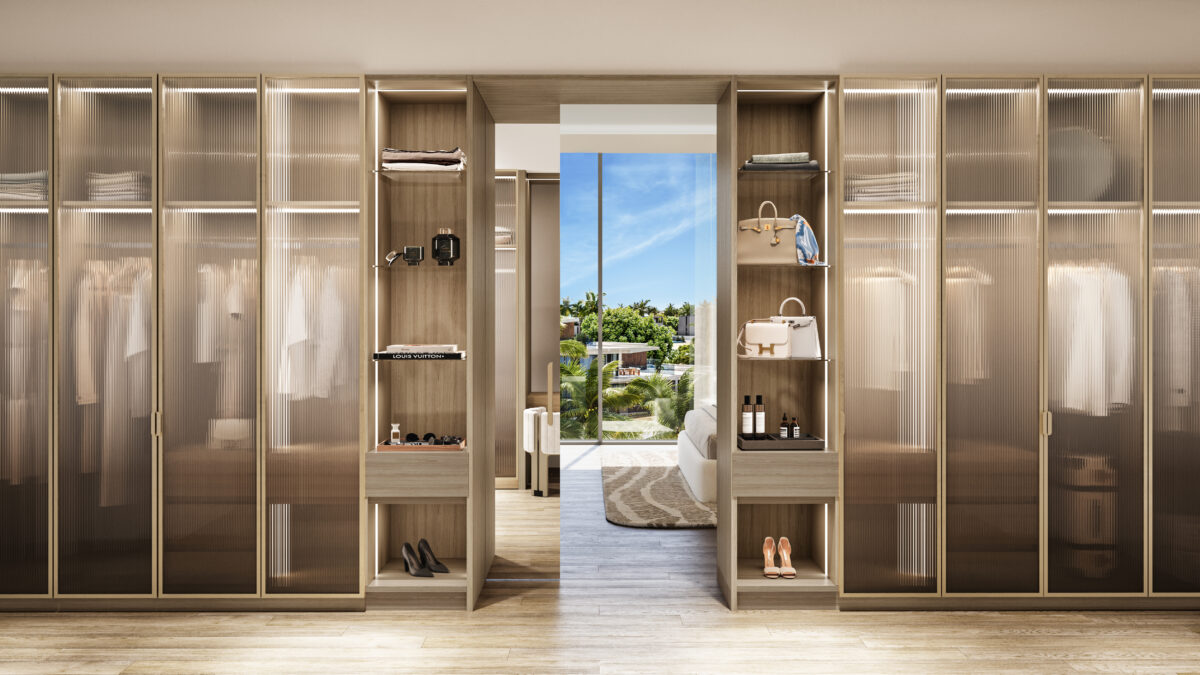
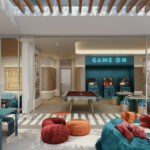
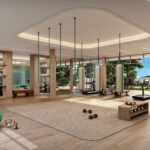
Thoughtfully designed across multiple levels, each townhouse spans a total area of 4,444.75 sq. ft., offering expansive open-plan living and dining areas that flow effortlessly toward the terrace and garden. Four en-suite bedrooms ensure privacy and comfort, while the inclusion of a private garage and dedicated service areas brings functional ease to everyday living. The interior layout enhances natural cross-ventilation and creates a sense of visual continuity between all floors, blending practicality with refined architectural elegance.
Outdoor Living:
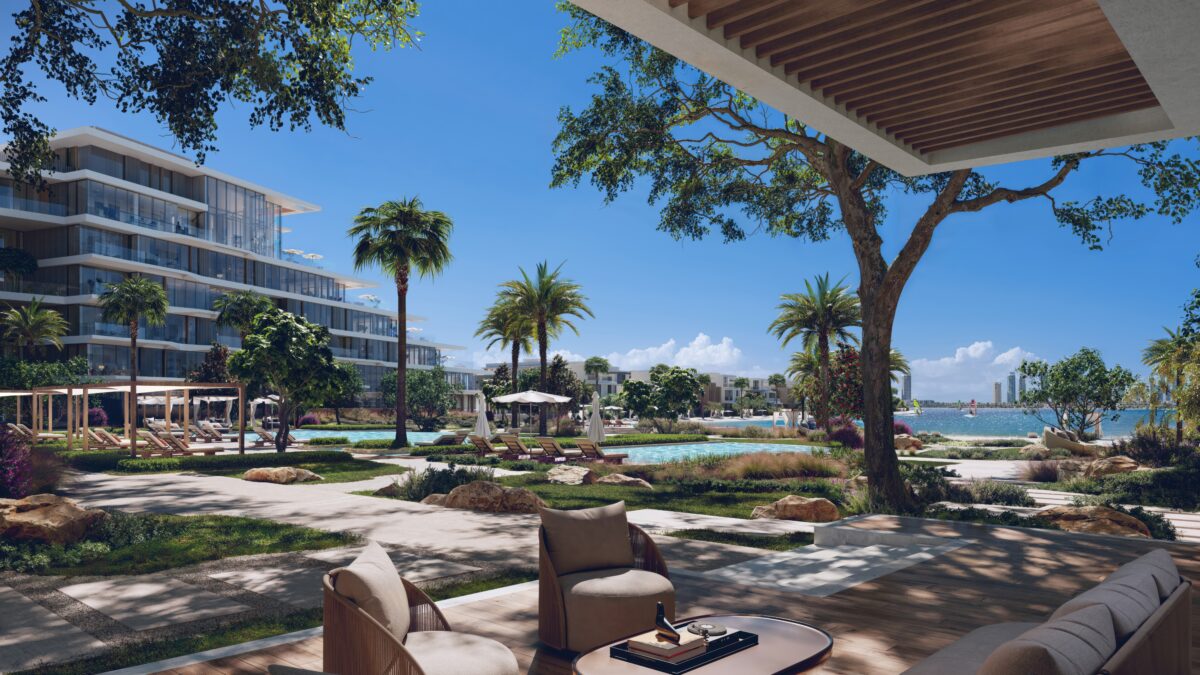
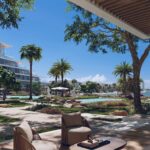
Private terraces, landscaped courtyards, and shaded decks extend the interiors outward to the coastline.
Ground-floor living areas open directly to the garden, offering a fluid transition between indoors and outdoors.
Set amid the Palm’s lush promenades, every townhouse is designed to capture natural light and sea breeze from dawn to dusk.
Design & Finishes:
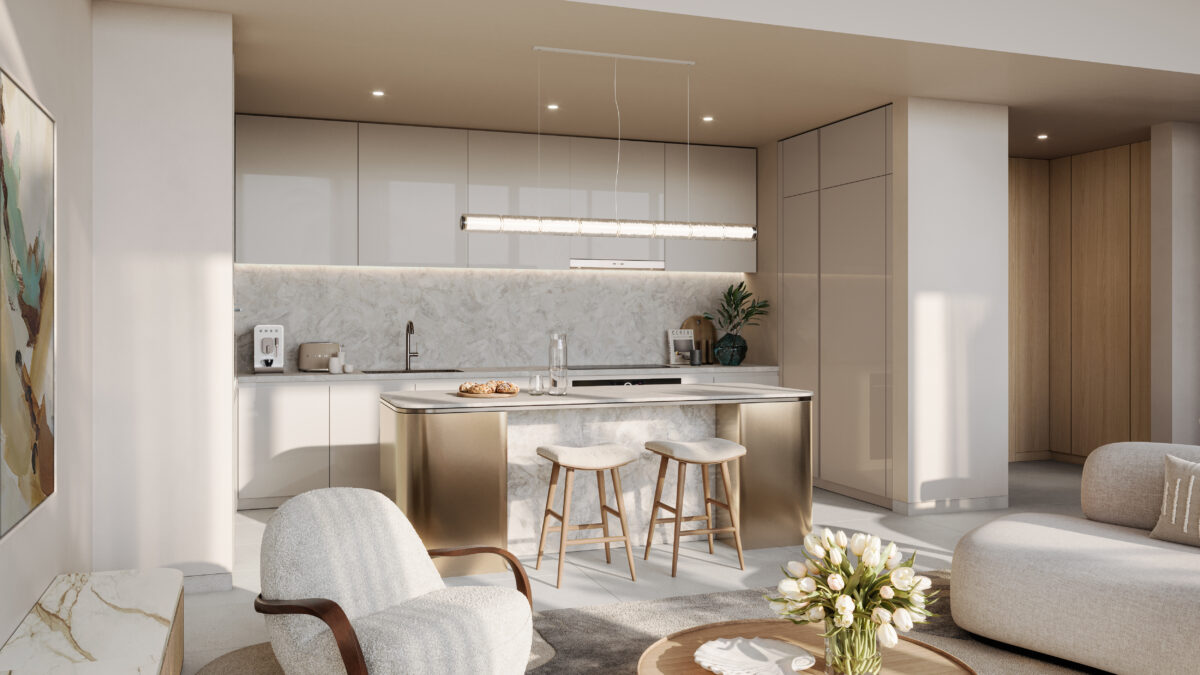
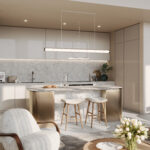
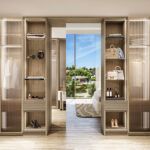
A neutral, coastal palette defines the townhouses — soft stone, warm timber, and glass harmonize to create a timeless aesthetic.
Clean architectural lines and minimalist detailing emphasize natural textures over ornamentation.
The result is an elegant, contemporary home that feels grounded, calm, and connected to its environment.