42,600,000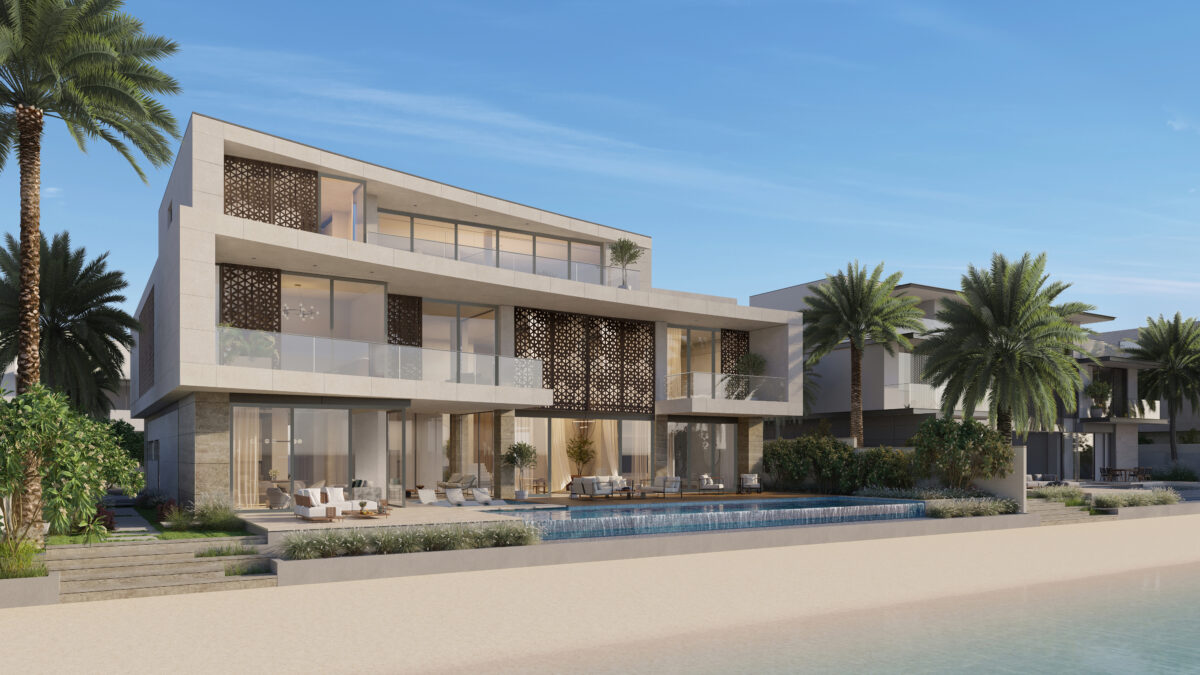

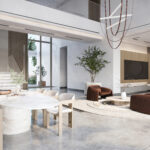

VILLA I – Coral Dune
Briefing
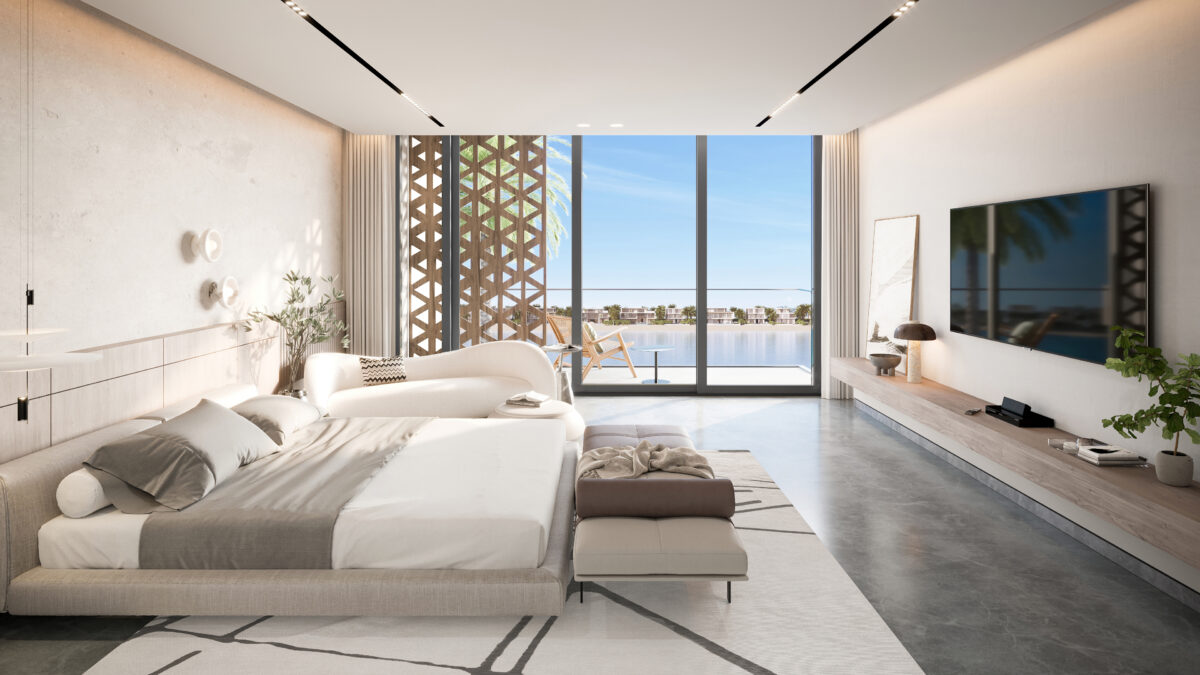
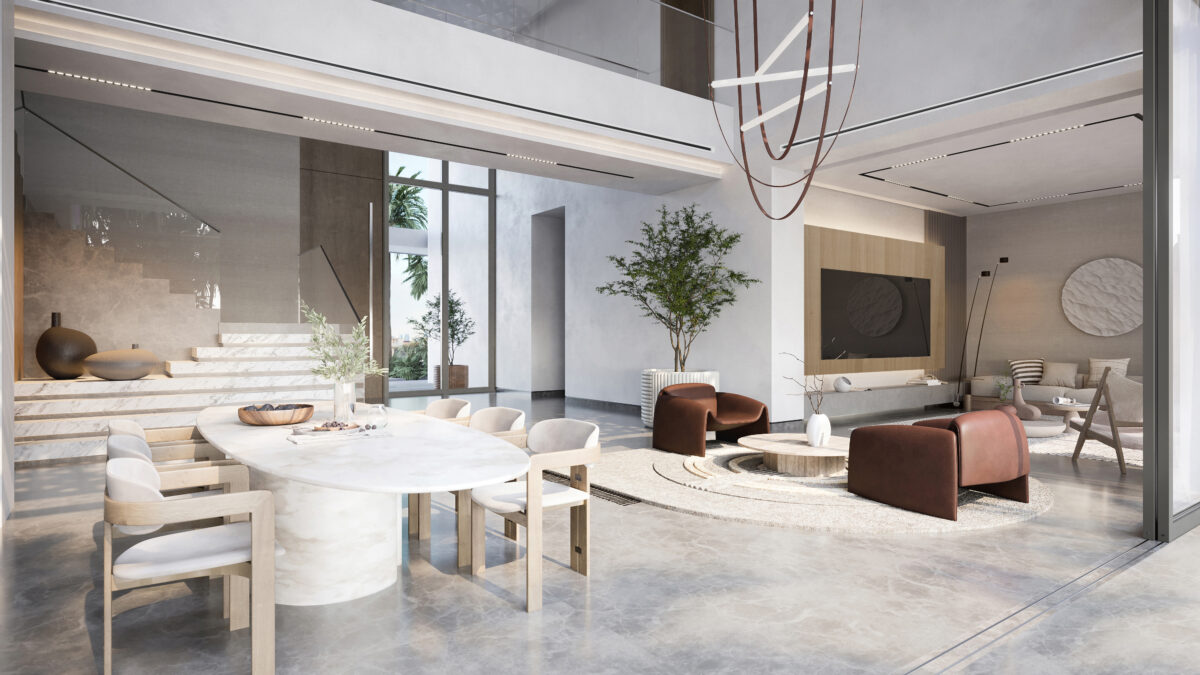
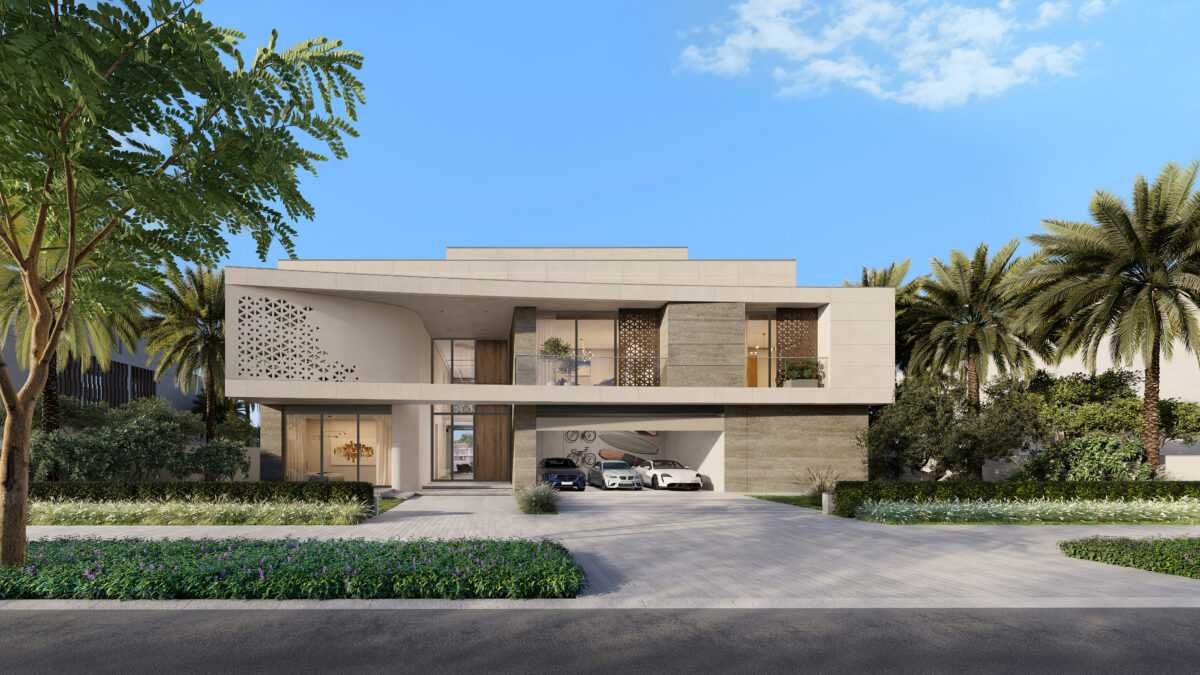
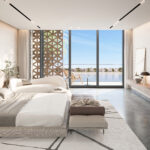
The Coral Dune villa embodies serenity and sophistication with six expansive bedrooms framed by flowing, open interiors.
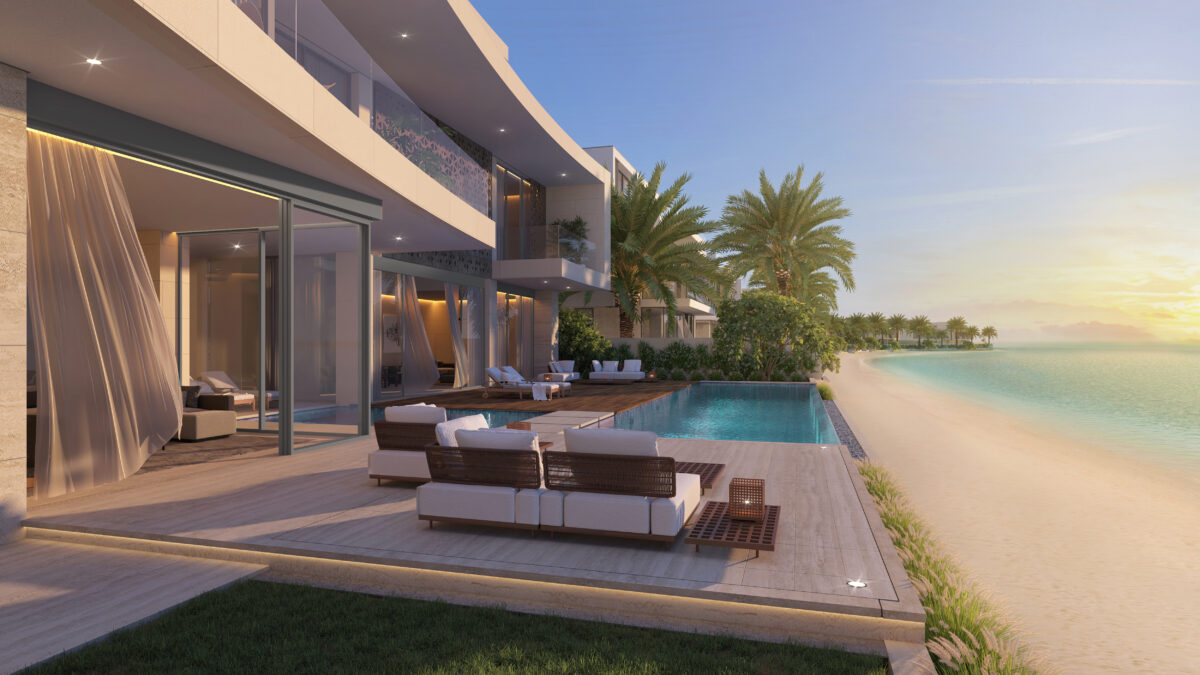
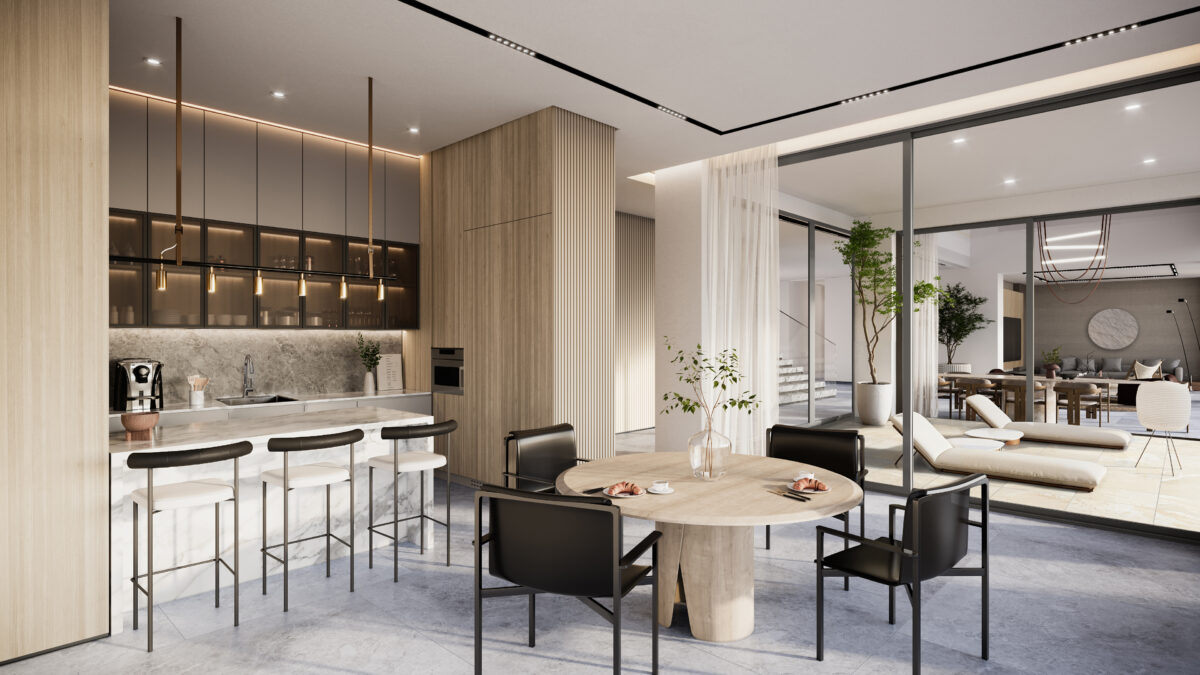
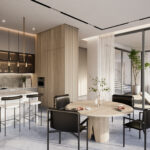
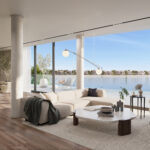
Generous living and dining spaces merge seamlessly with a private pool deck and landscaped outdoor areas, creating an atmosphere of coastal calm.
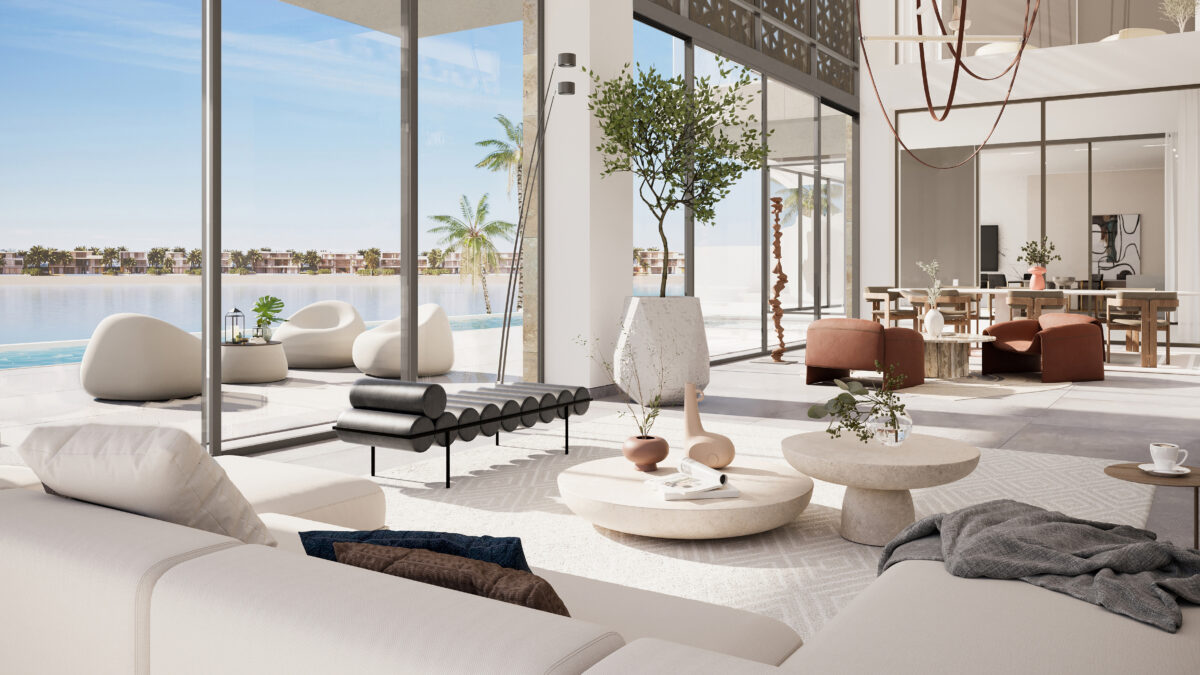
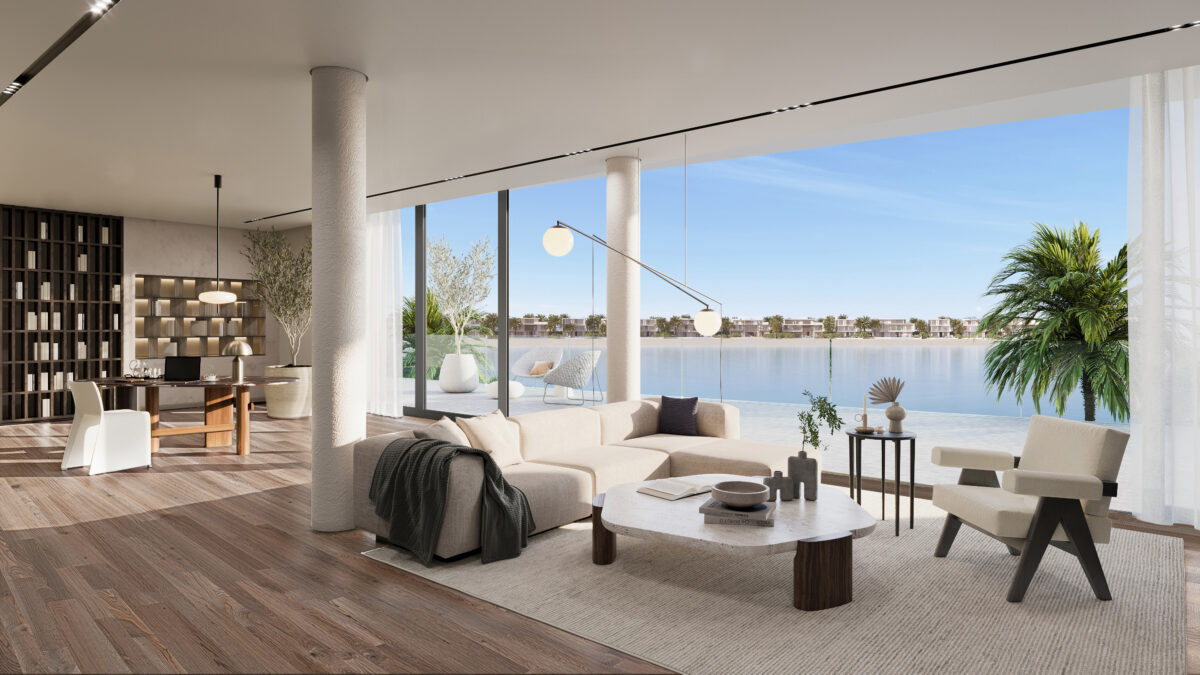
Natural light floods through large windows, highlighting refined finishes and a palette inspired by sand and sea.
Every detail, from the rooftop lounge to the study and family zones, reflects elevated island living with timeless appeal.
Space & Layout
Gracefully distributed across three levels, this villa embodies contemporary sophistication through its fluid layout and thoughtfully defined living zones. With a configuration of G+2 and a plot area ranging from 16,745 to 21,944 sq.ft, it offers a perfect balance between spaciousness and elegance. Distinct family and formal areas create harmony between private comfort and refined entertaining, complemented by a dedicated study and expansive ensuite bedrooms. A private lift ensures effortless movement across floors, while the open-plan design invites abundant natural light and a seamless indoor-outdoor connection.
Outdoor Living
Includes a private pool with deck, BBQ area, and roof terrace, perfect for entertaining or relaxing with panoramic views of the Palm’s seascape.
Design & Finishes
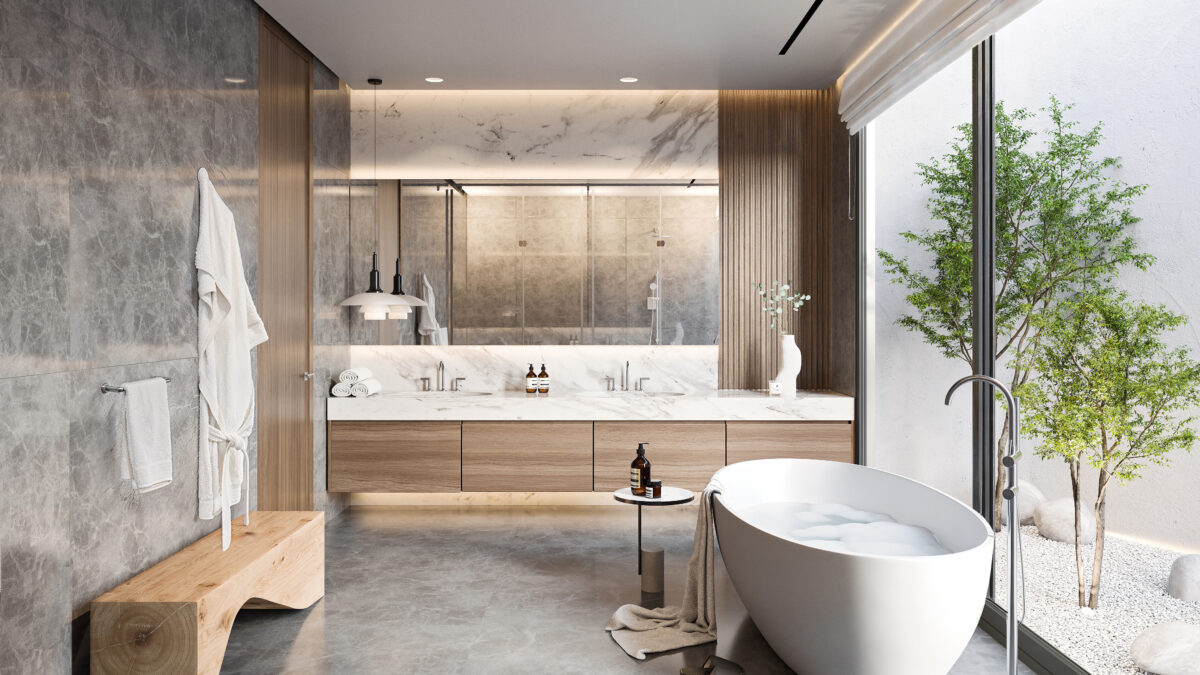
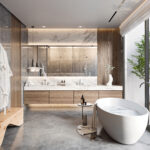
Modern, coastal-inspired architecture blending warm neutral tones, glass facades, and refined detailing. Interiors emphasize comfort and spaciousness, featuring premium materials and open-plan aesthetics.