139,115,000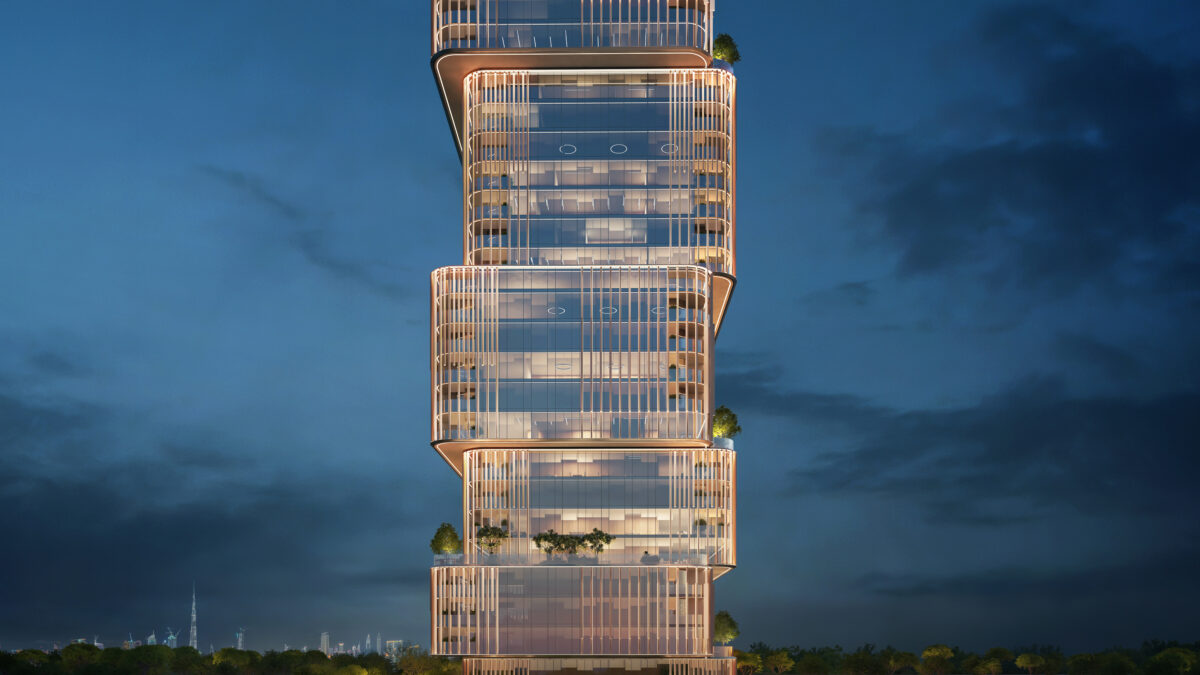
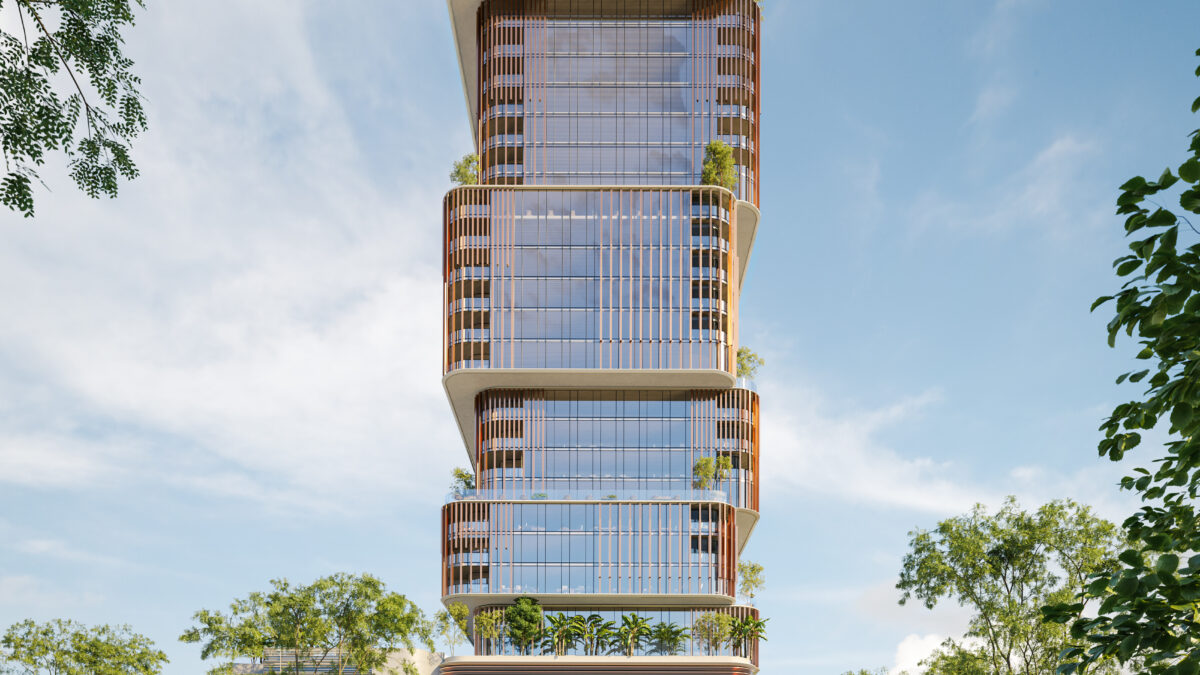
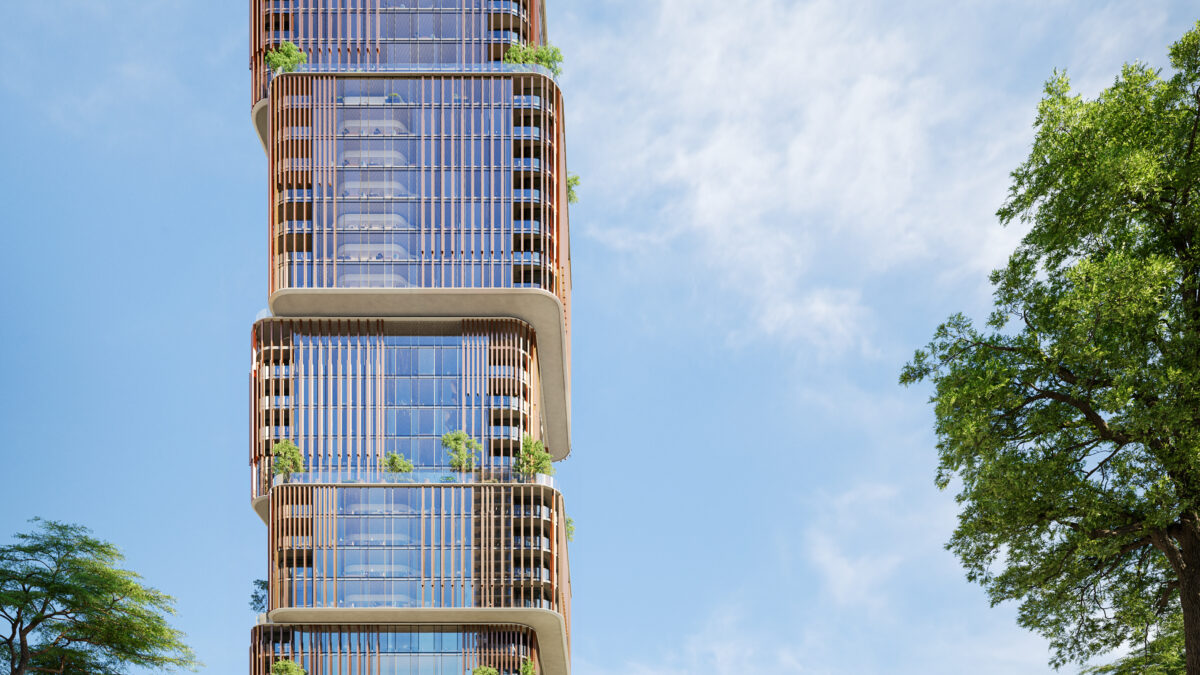

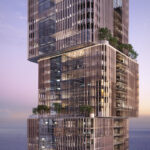
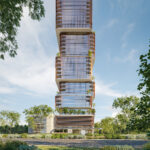
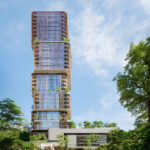
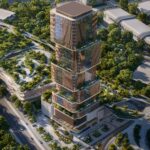

The First Commercial Icon in Dubai Maritime City
Briefing
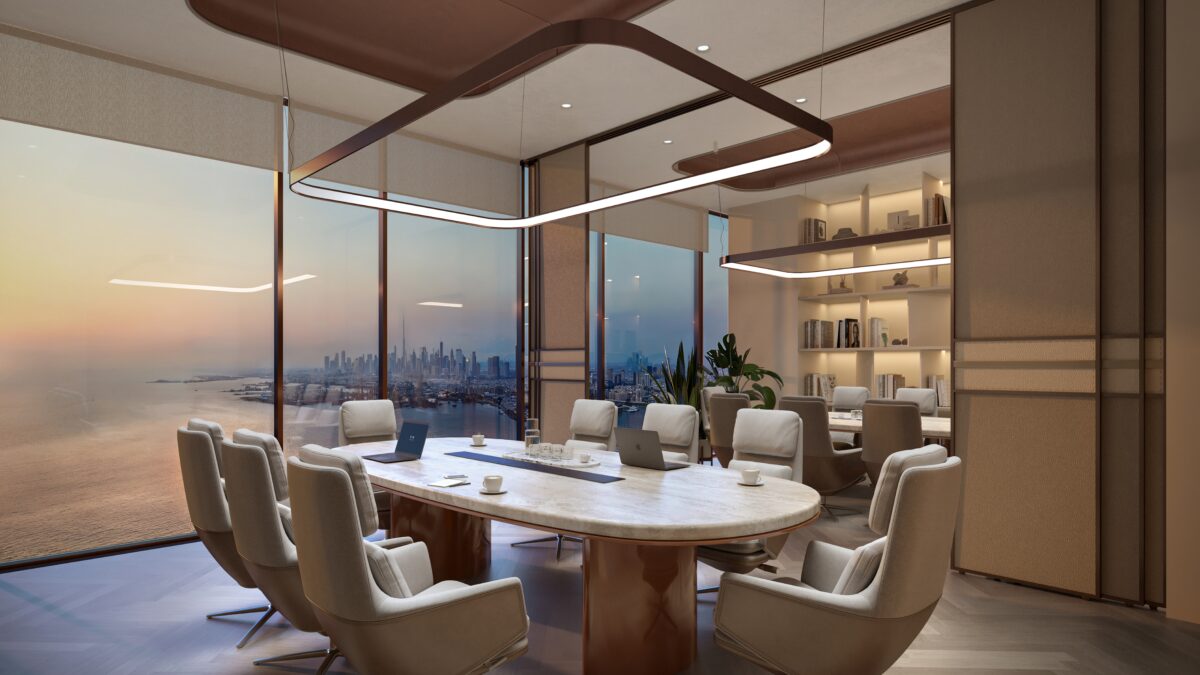
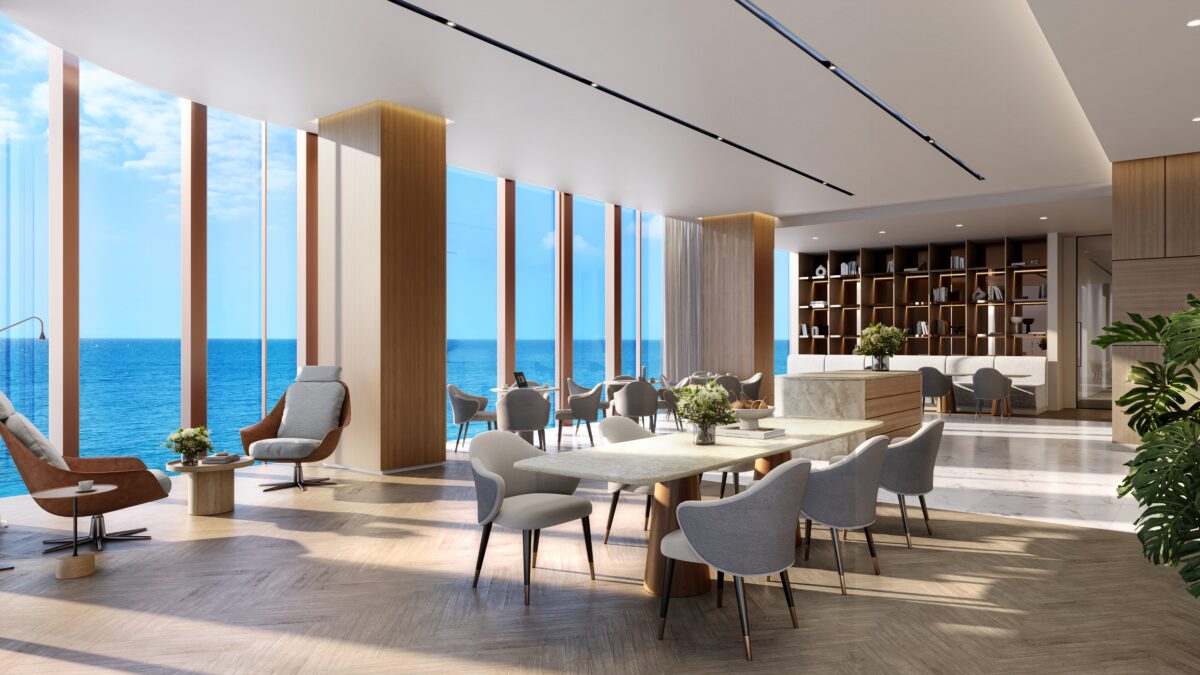
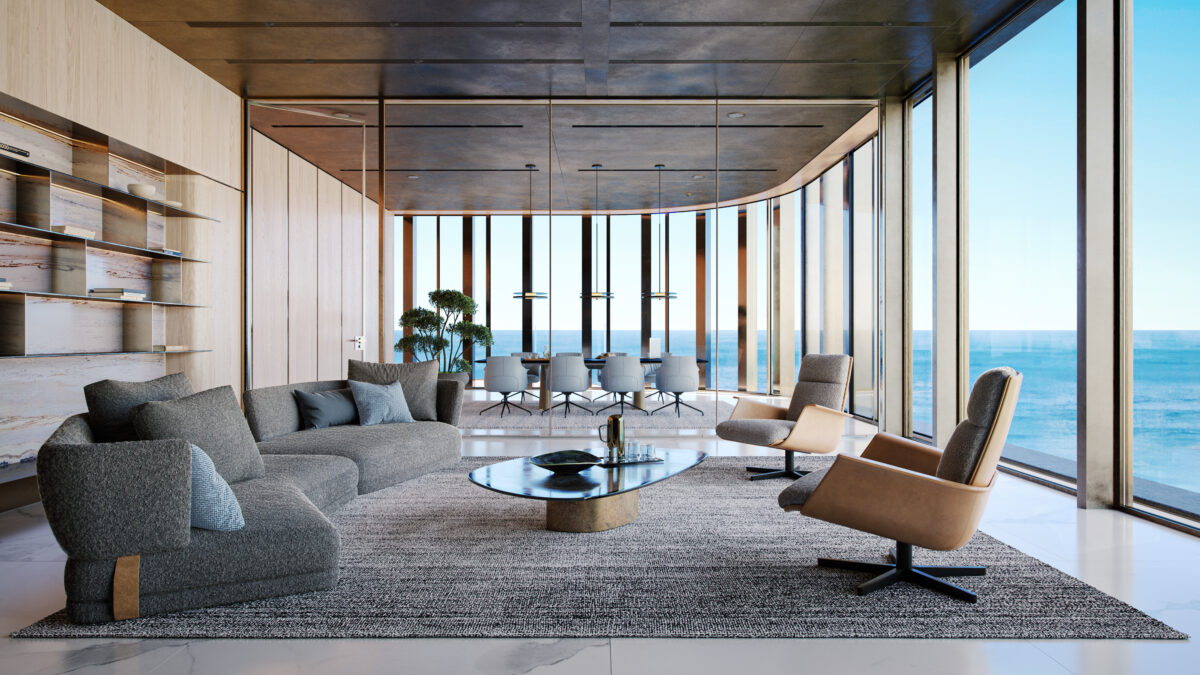
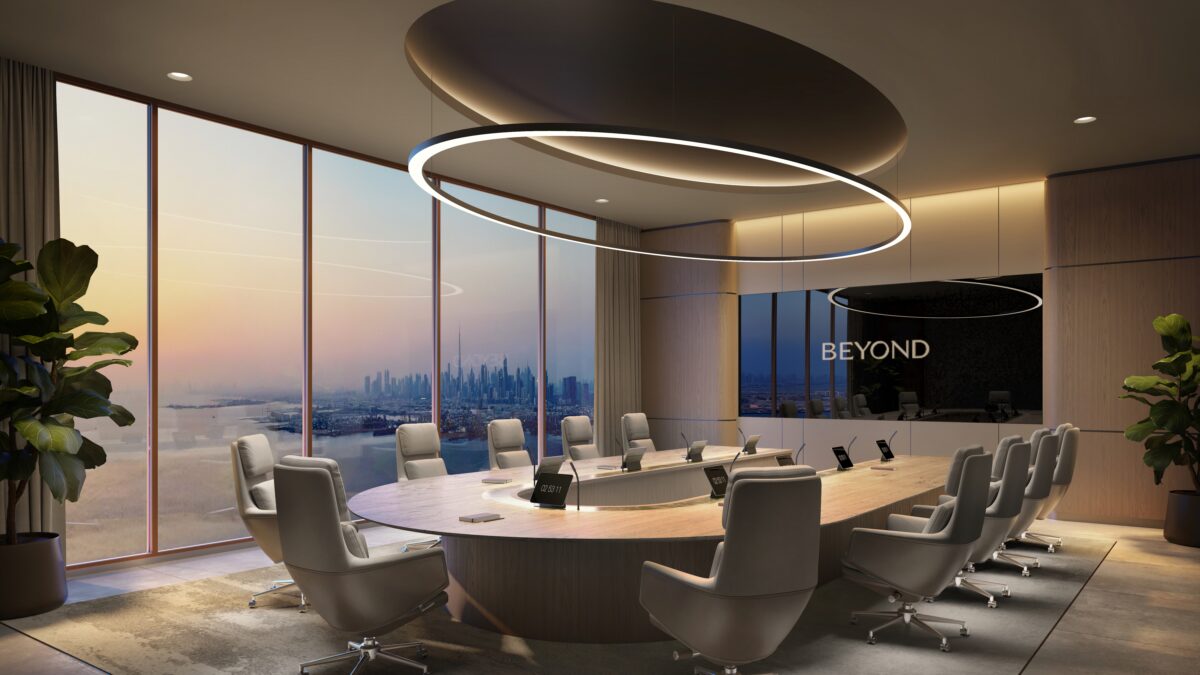
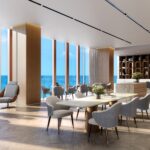
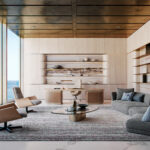
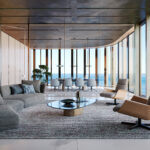
The office reflects the modern spirit of 31 Above: refined, efficient, and filled with light.
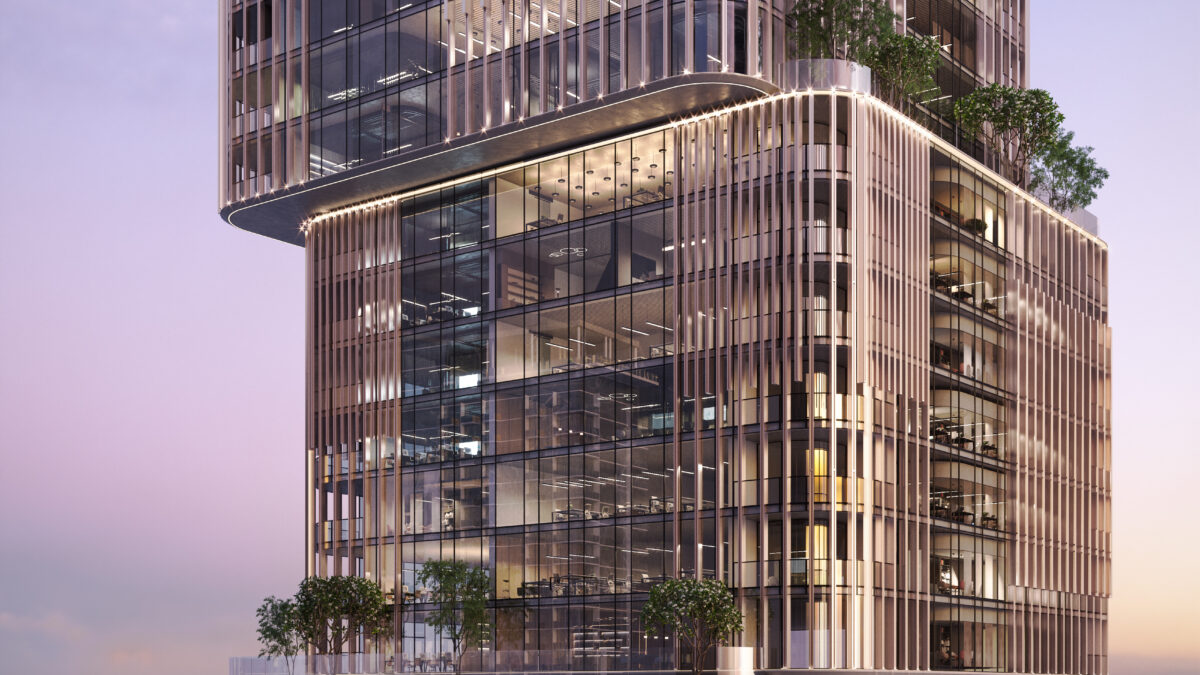
Positioned along the tower’s panoramic façade, this space balances openness and focus, offering a sophisticated canvas for forward-thinking enterprises.
Its generous proportions and flexible design invite endless configurations from boutique creative studios to executive headquarters — all within an address that redefines business prestige.
Space & Layout
This flexible shell & core office space offers a total area of approximately 13249 sq.ft., including 11338 sq.ft. of internal space and 1911 sq.ft. of external area. With a ceiling height of 3.2 meters, the open layout allows for a customizable fit-out tailored to specific business needs. Ideally positioned near the elevator core and service corridor, the corner orientation provides uninterrupted views of the sea and city, blending functionality with a premium work environment.
Outdoor Environment
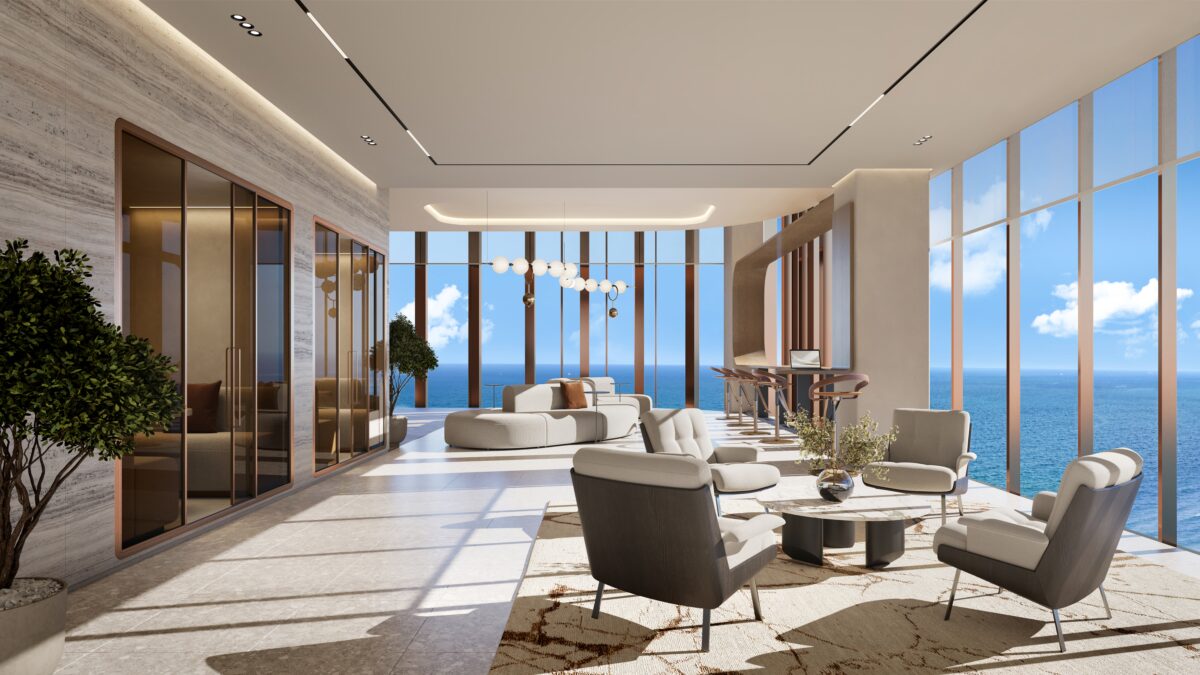
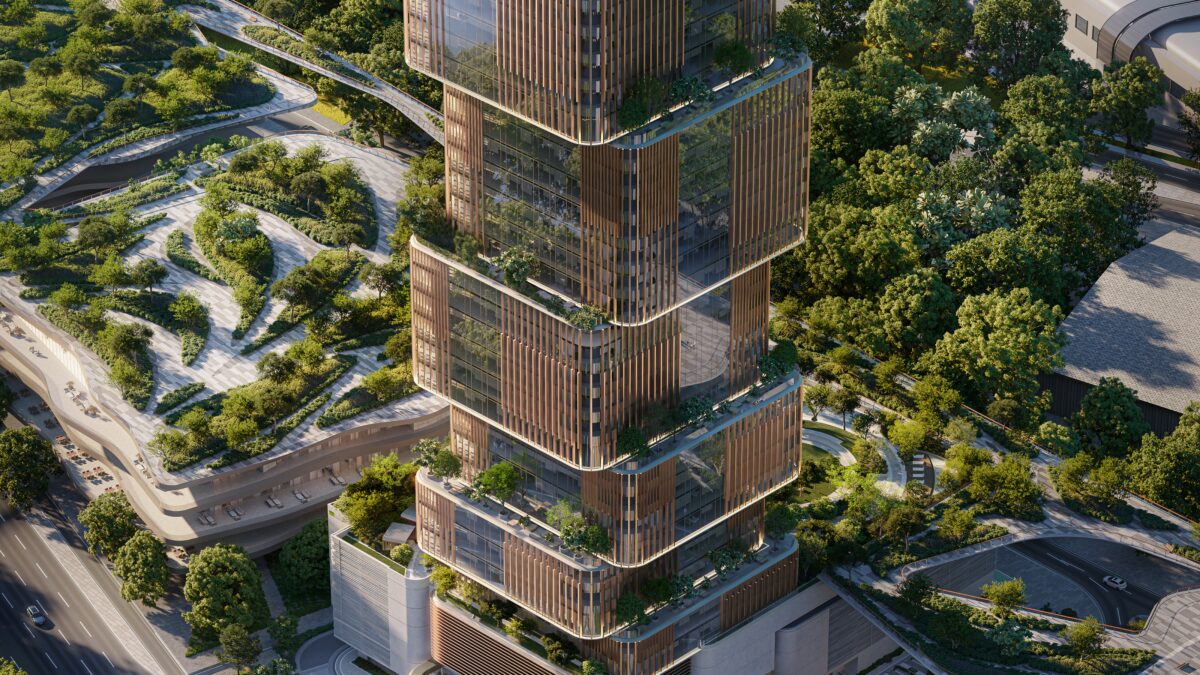
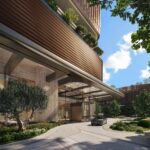
Adjacent to landscaped terraces and podium greens, Unit 02 connects directly to the building’s outdoor business lounges and shaded walkways.
Professionals enjoy a serene transition between meetings and open-air relaxation areas, ensuring daily wellness without leaving the tower.
Design & Finishes
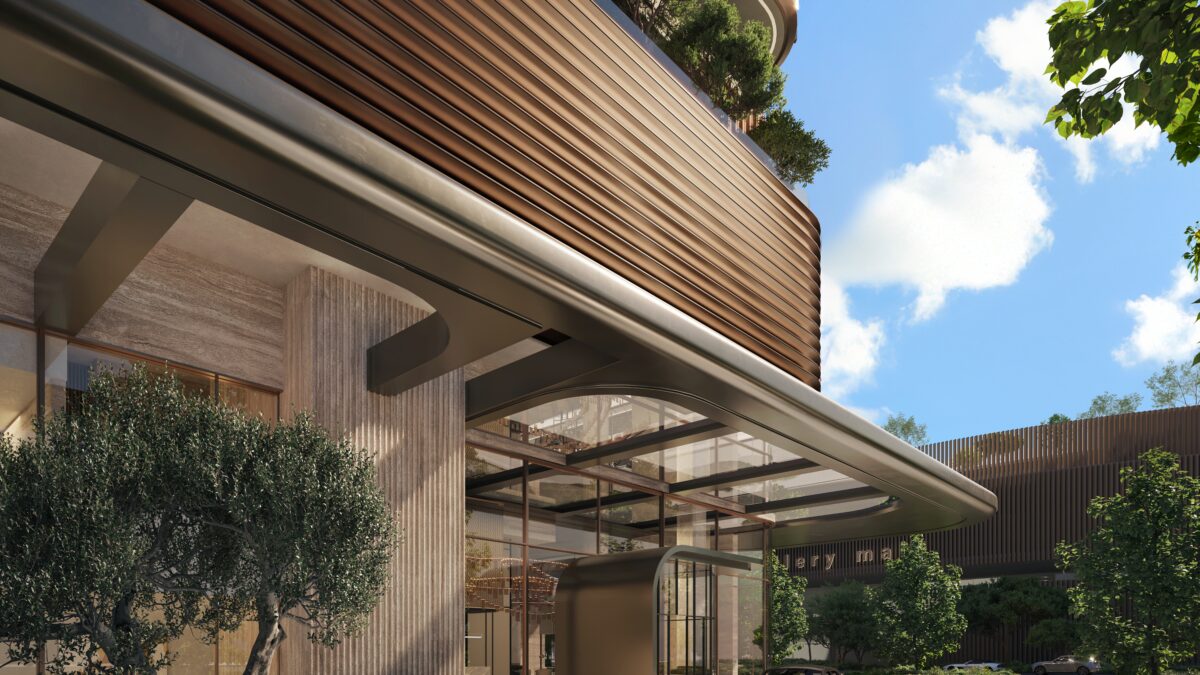
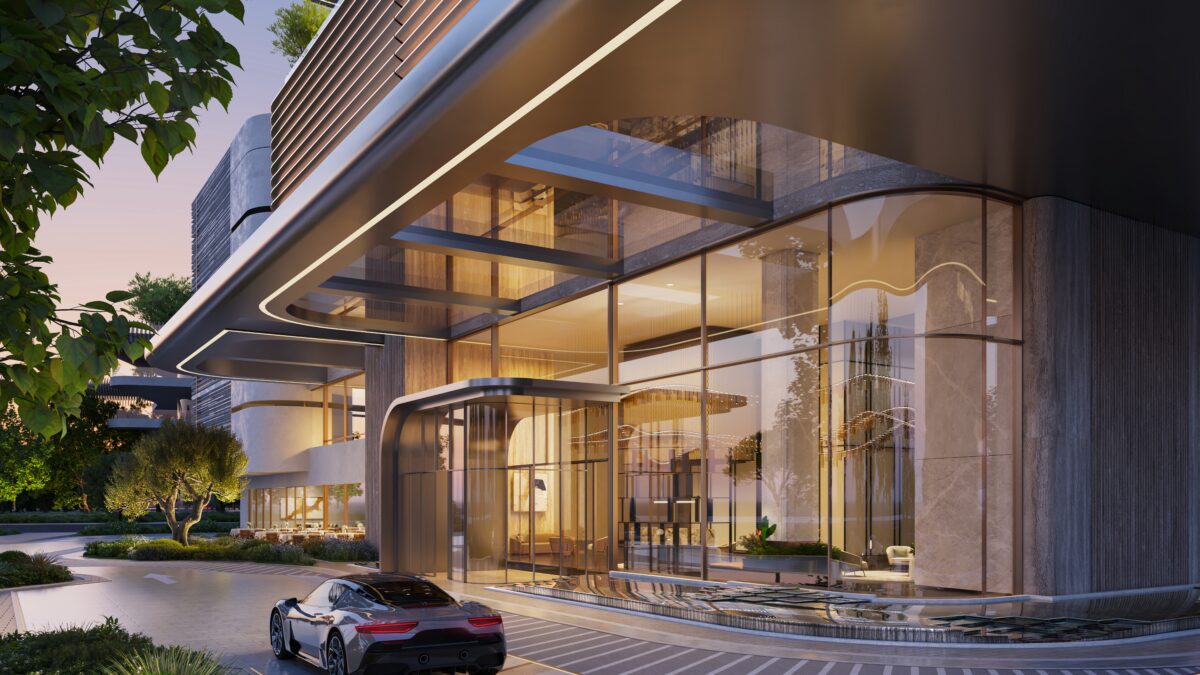
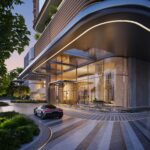
The office space is designed for both performance and flexibility, featuring a thermal-insulated façade with sleek aluminum fins and glass balustrades that combine function with modern aesthetics. Delivered in Shell & Core condition, it allows for custom interior fit-outs tailored to each business. The lobby’s polished stone surfaces and ribbed metal accents lend a sense of sophistication, while energy-efficient LED lighting, advanced air-filtration systems, and acoustic insulation ensure a comfortable and sustainable work environment. The optimized structural grid further enhances space efficiency and design adaptability.