42,600,000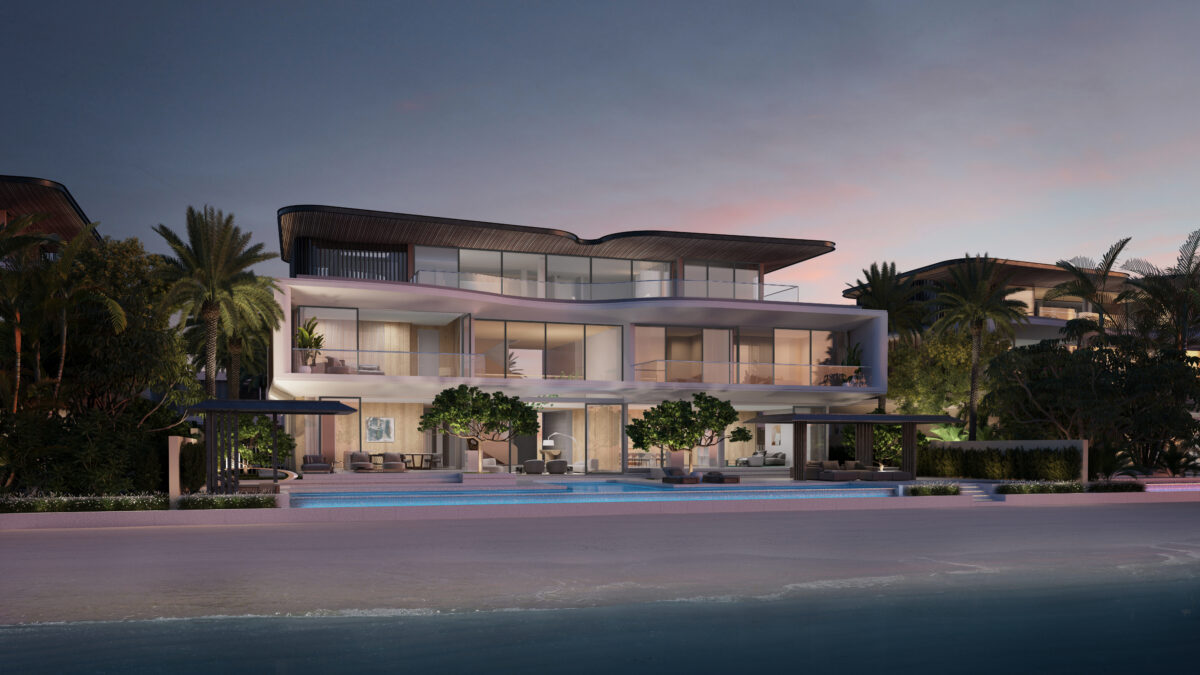
VILLA C – Coral Red Aurora
Briefing
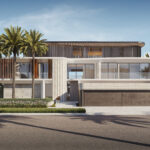
Red Aurora stands as a statement of light and volume, crafted for multi-generational living in true resort comfort.
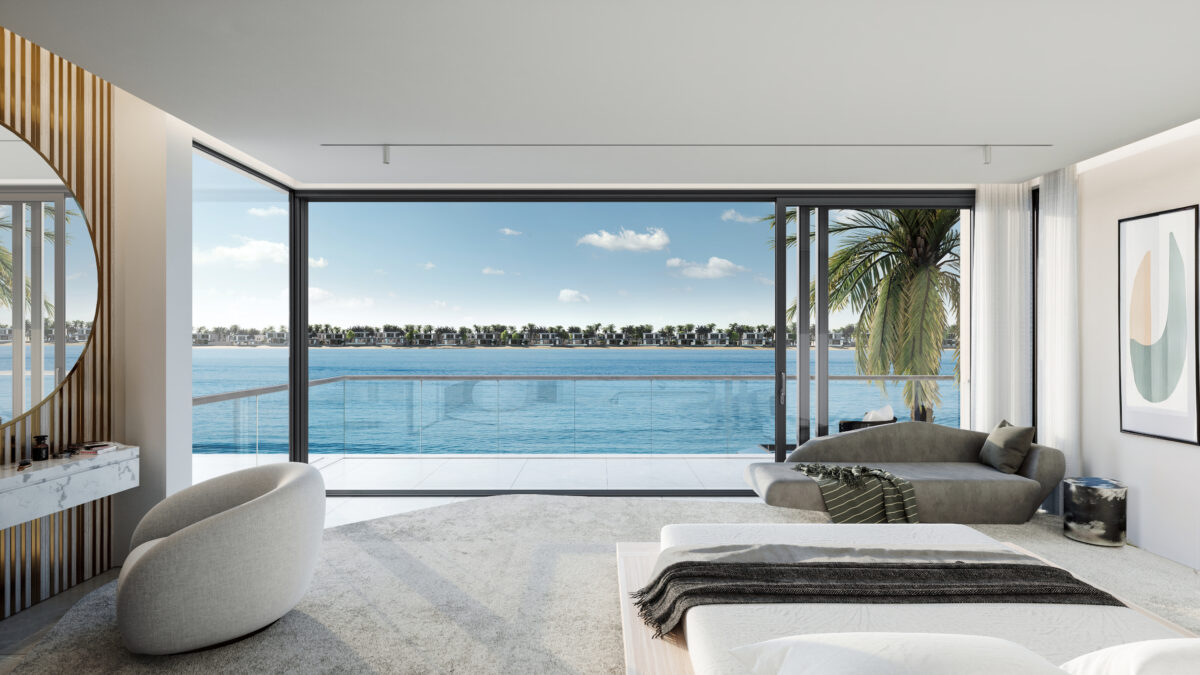
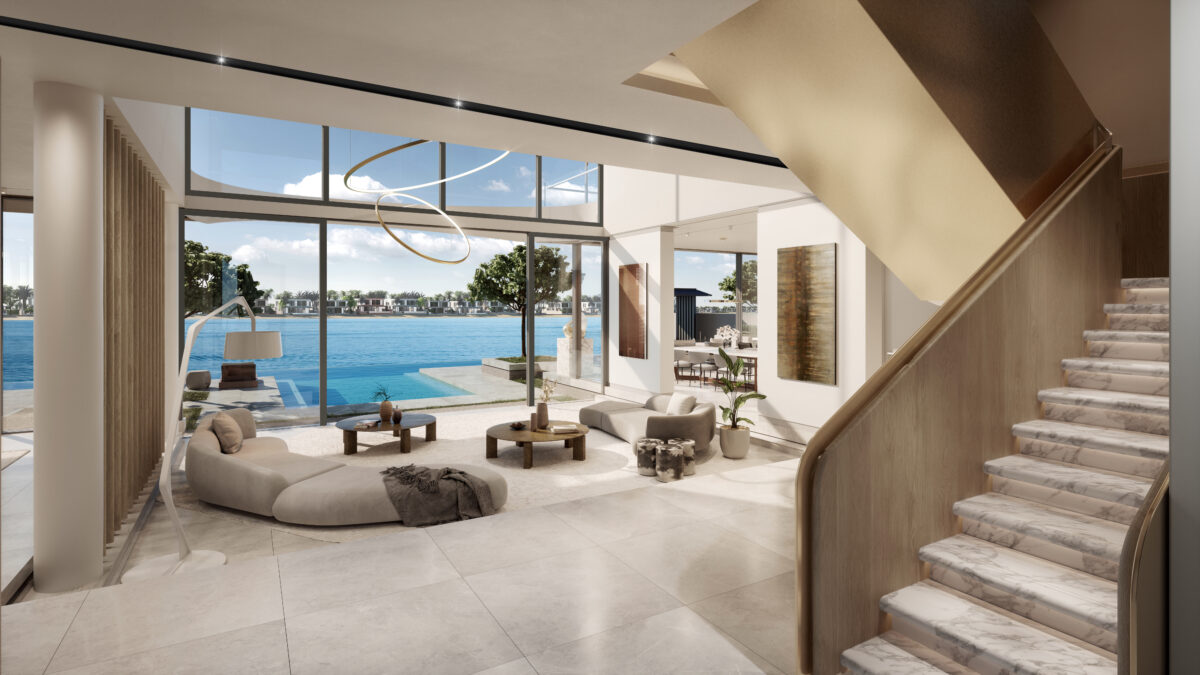
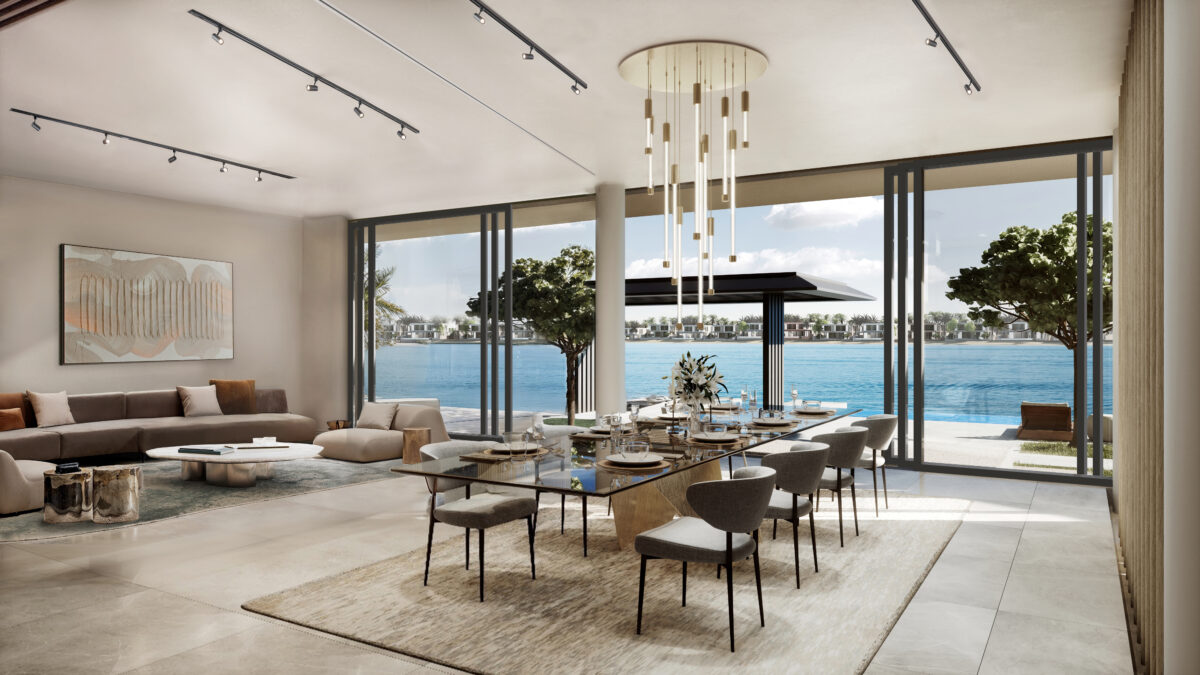
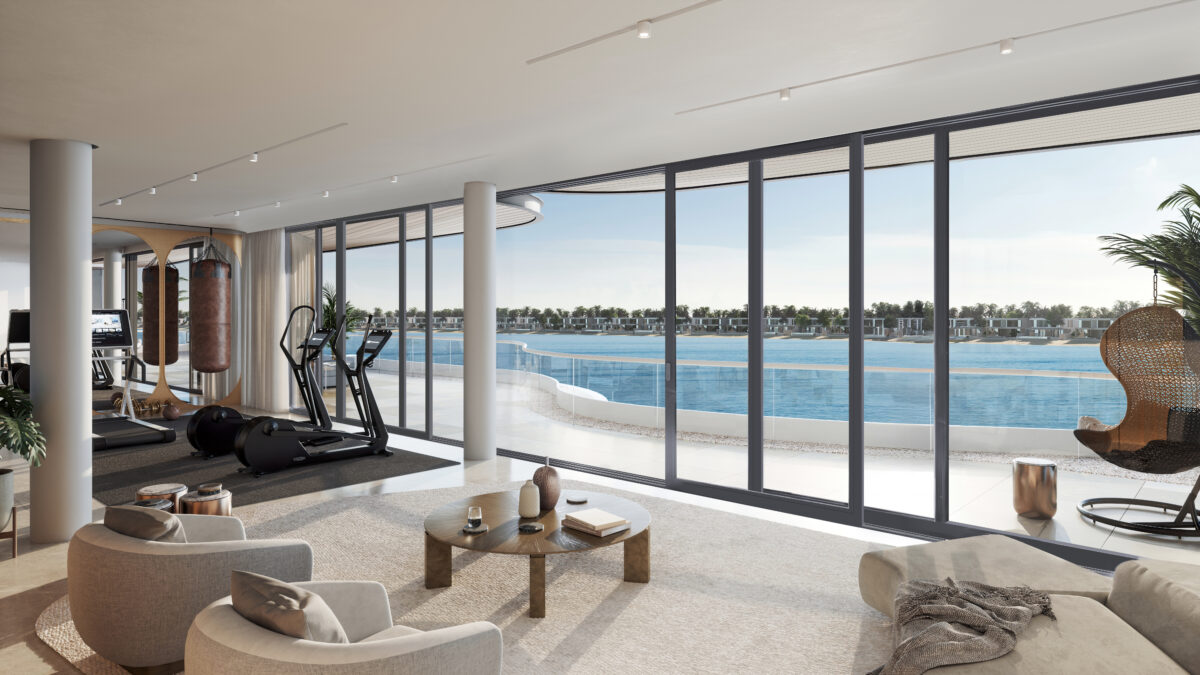
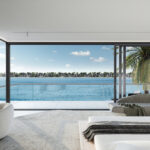
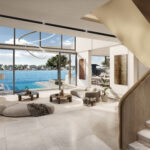
Seven bedrooms surround open lounges and entertainment areas, blending contemporary elegance with natural textures.
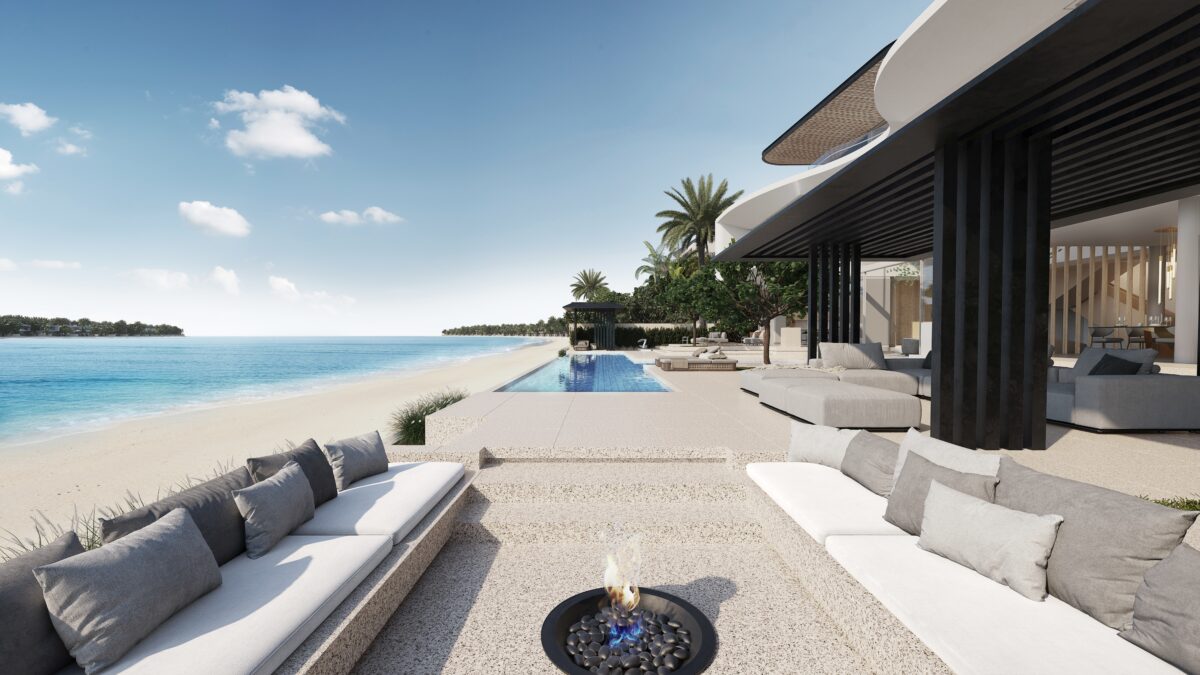
The rooftop terrace and pool deck invite relaxation under vast sky views, seamlessly merging home and horizon.
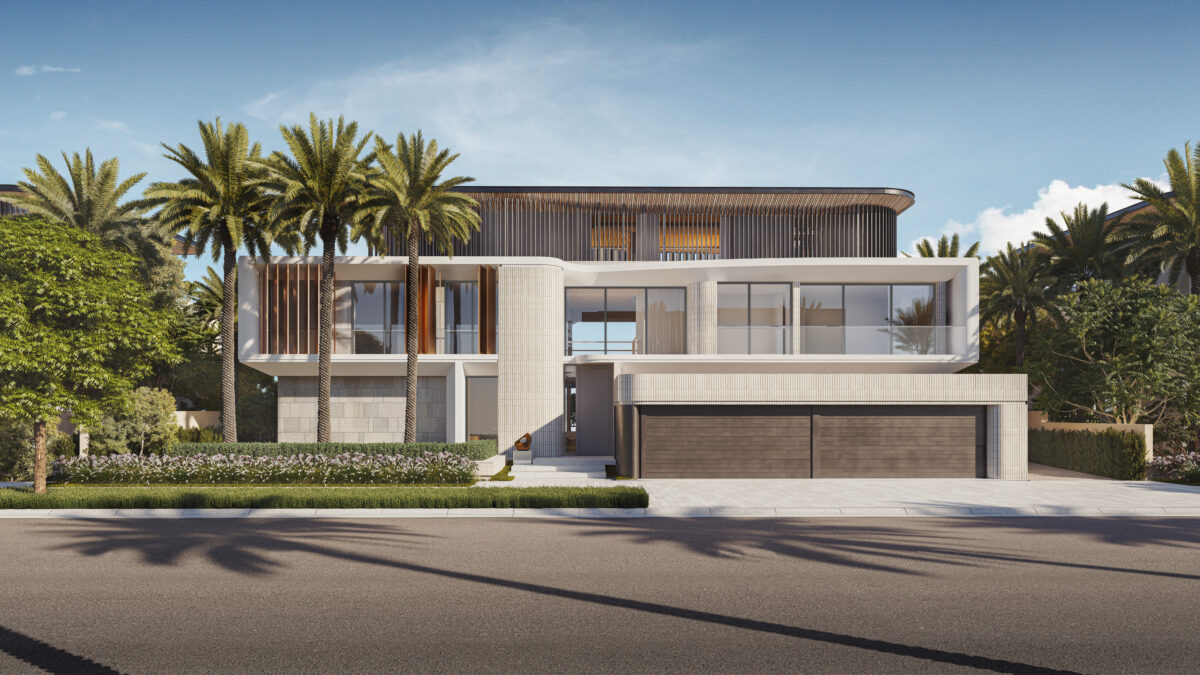
A refined mix of glass, stone, and wood defines its design — timeless, sophisticated, and deeply connected to the sea.
Space & Layout
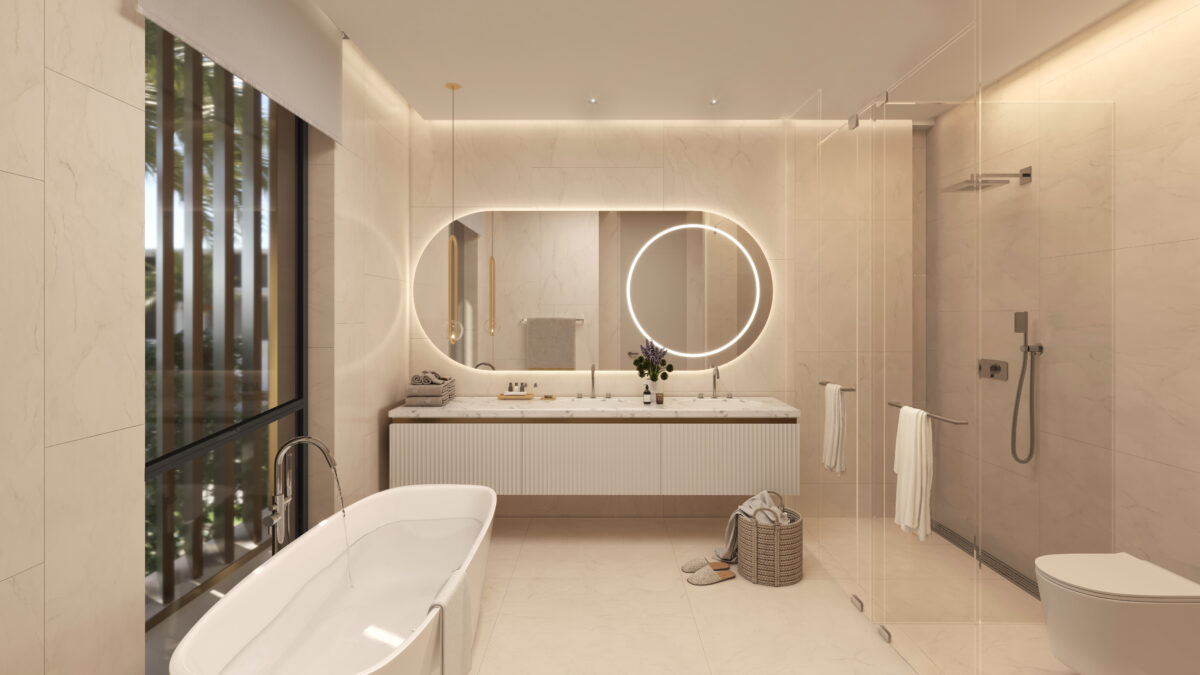
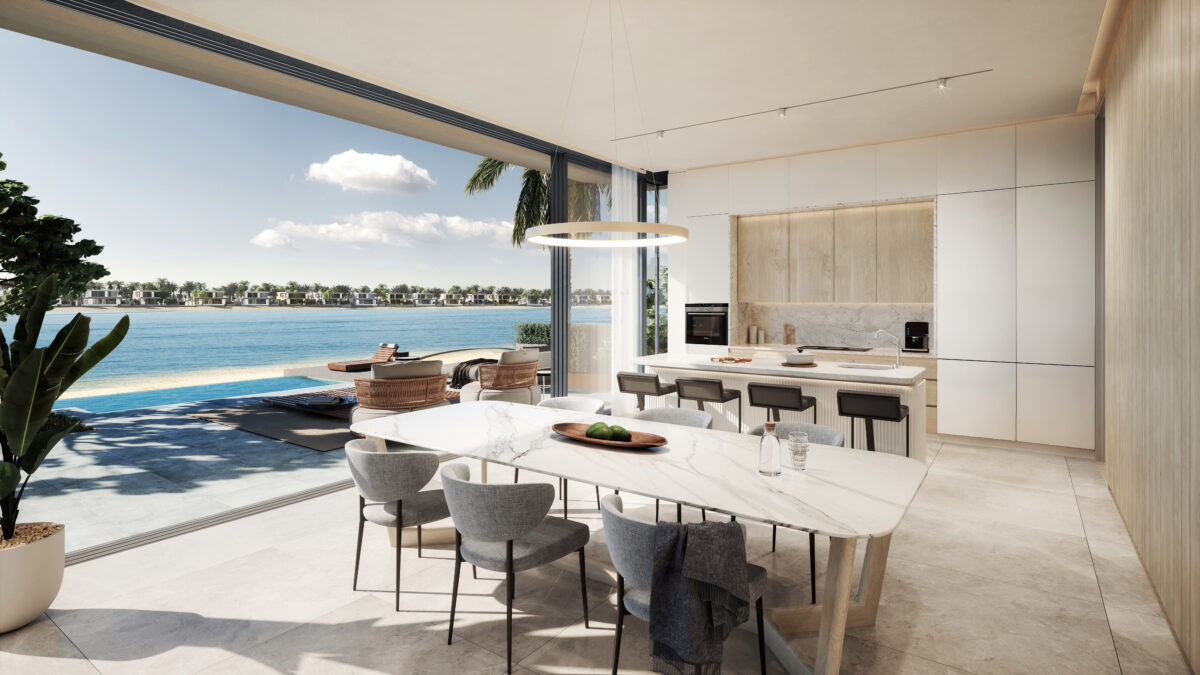
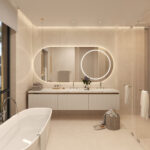
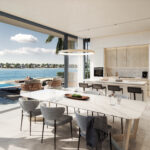
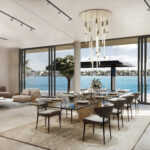
This signature villa, spread across G+2 levels on a 16,745–21,944 sq.ft plot, perfectly balances privacy and openness. It features multiple ensuite bedrooms, dedicated staff quarters, and several balconies, while the ground floor seamlessly unites family, dining, and show kitchens within expansive open-plan living spaces.
Outdoor Living
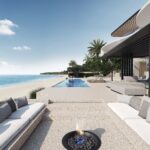
Generous terraces, outdoor seating areas, and a pool create a true resort-style experience. The roof terrace and lounge are designed for social gatherings with uninterrupted sea views.
Design & Finishes
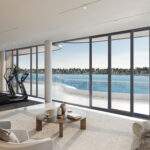
A statement in refined luxury — combining glass, stone, and warm wood accents. Clean lines and large apertures highlight natural light, enhancing the spacious, contemporary aesthetic.