42,600,000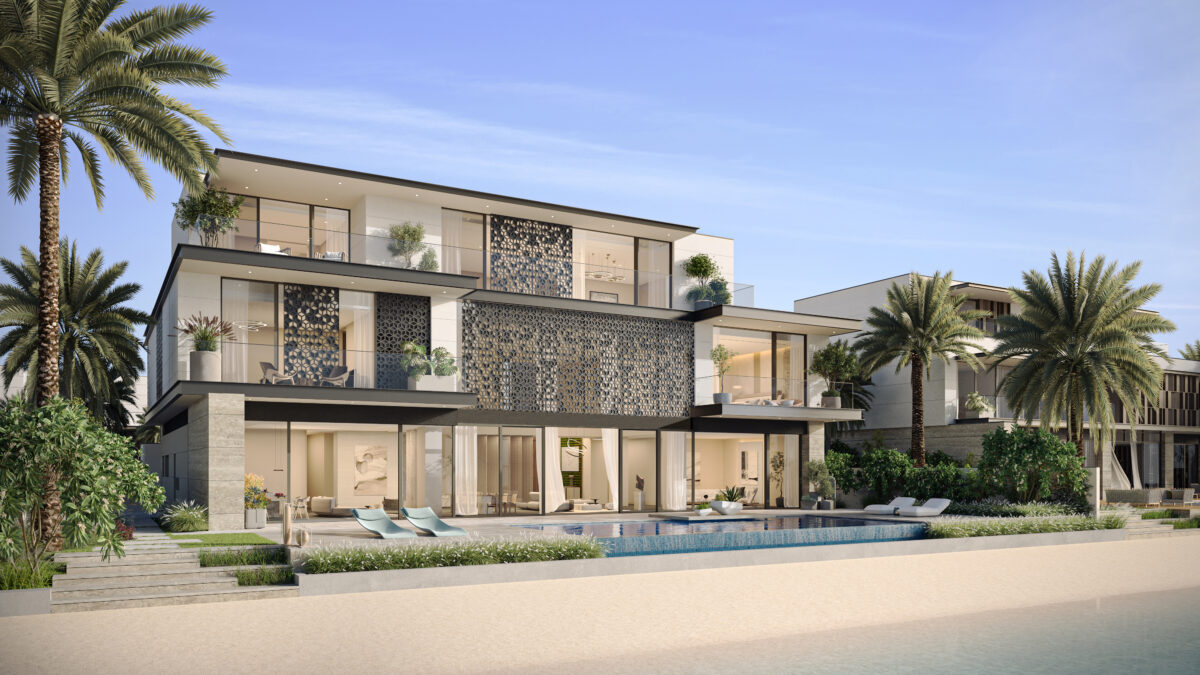



VILLA M – Coral Sunset Mirage
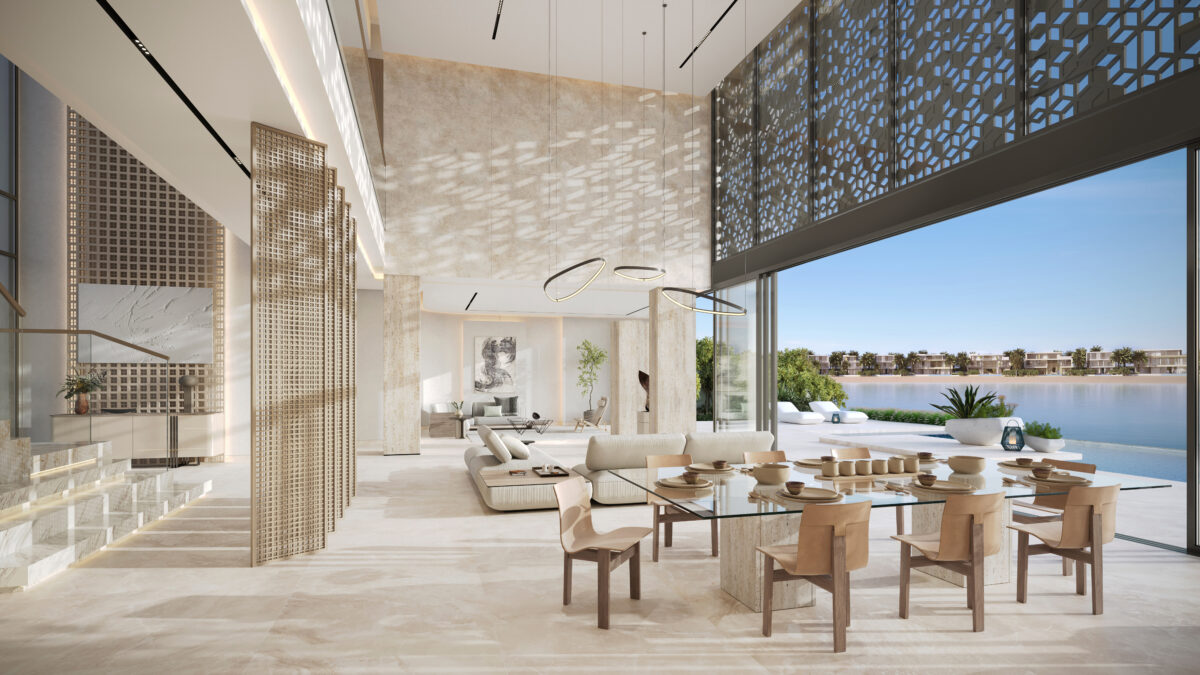
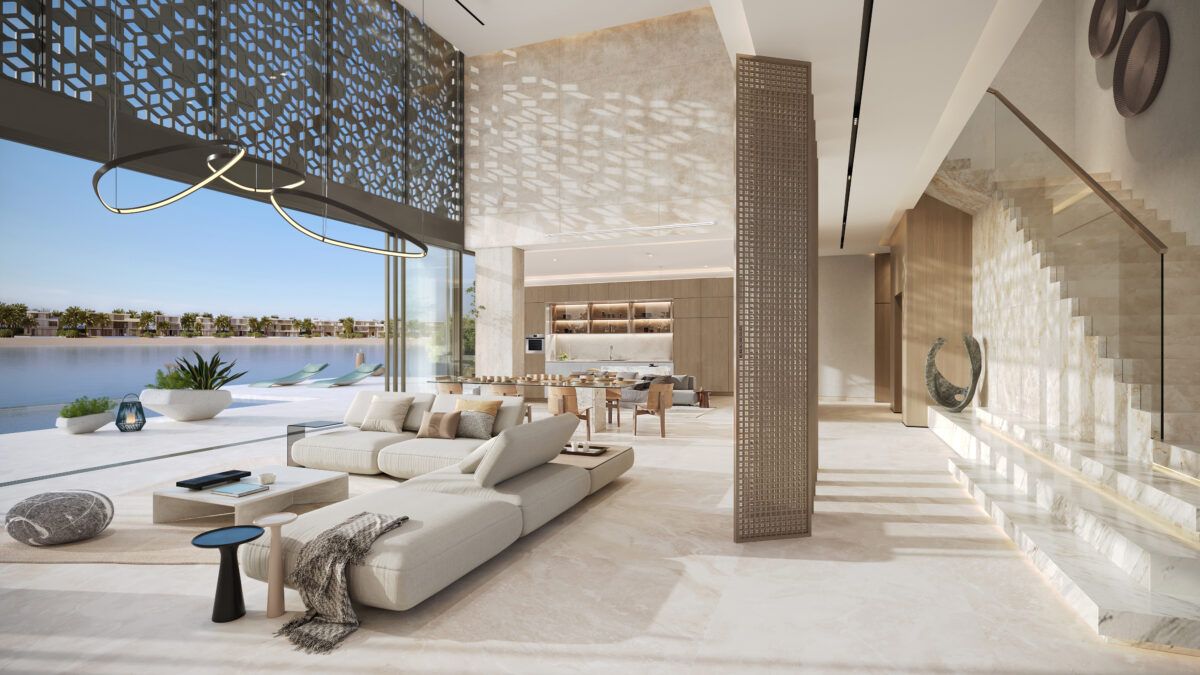
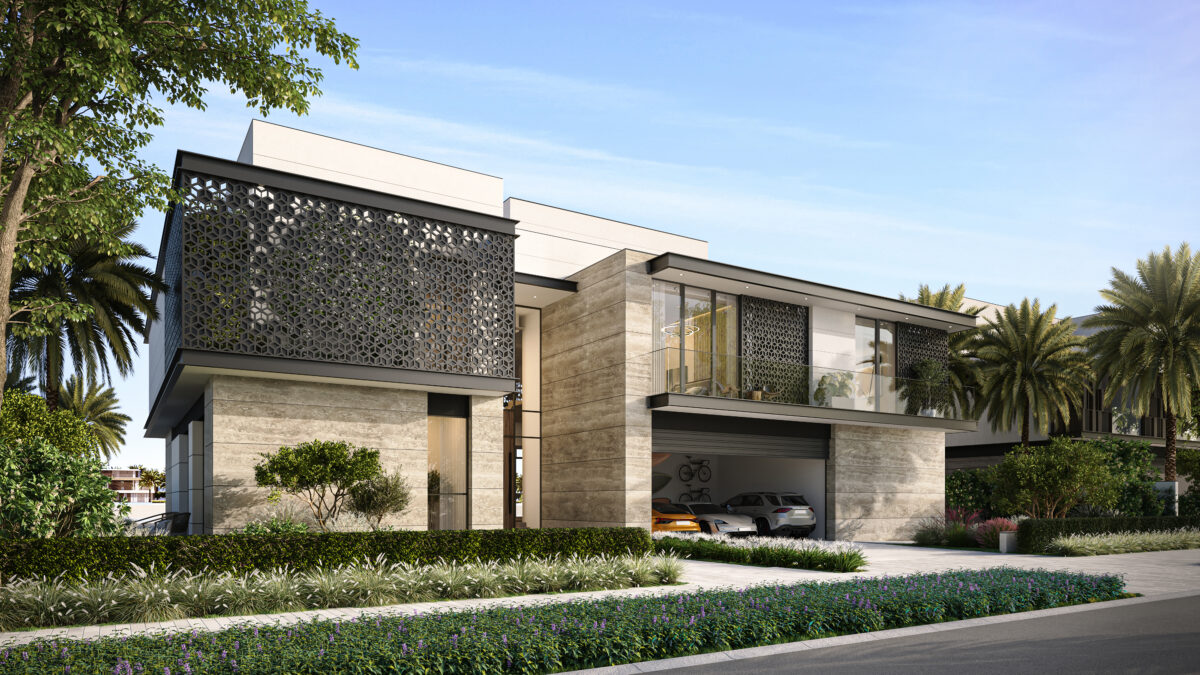
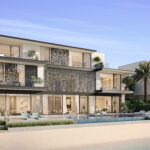
The Sunset Mirage villa blends grandeur and warmth, designed for families who value both privacy and connection.
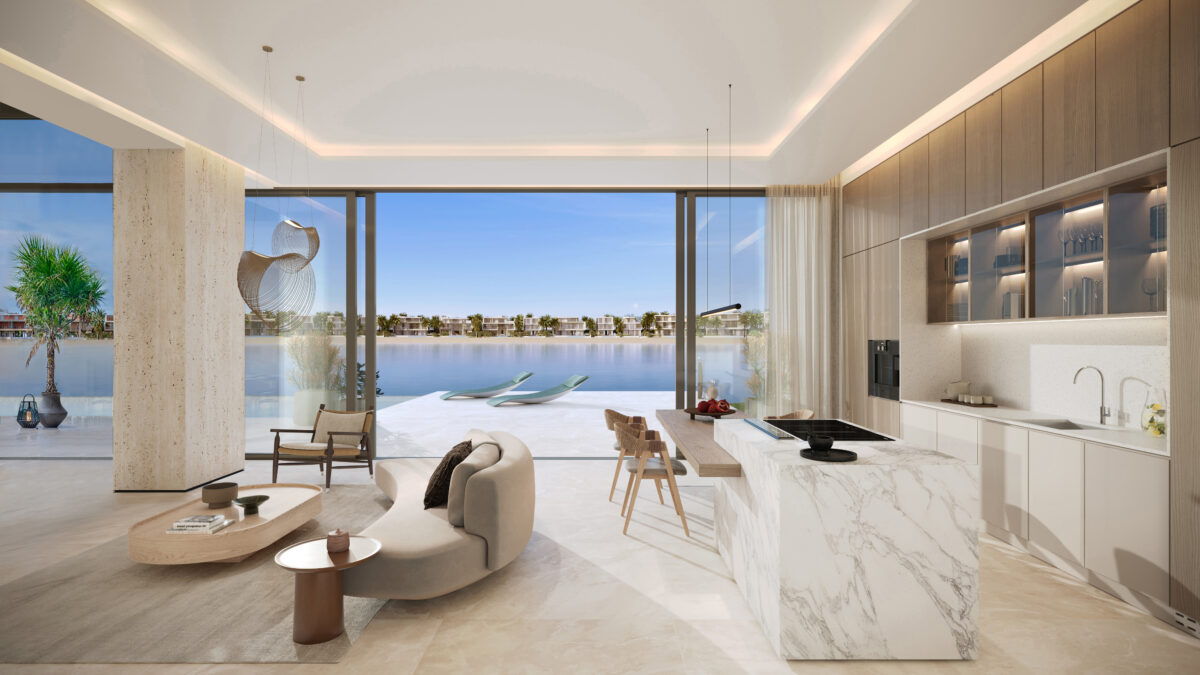
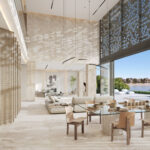
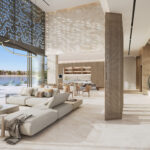
Spacious lounges and an elegant office open toward terraces and a shimmering pool, offering fluid indoor-outdoor living.
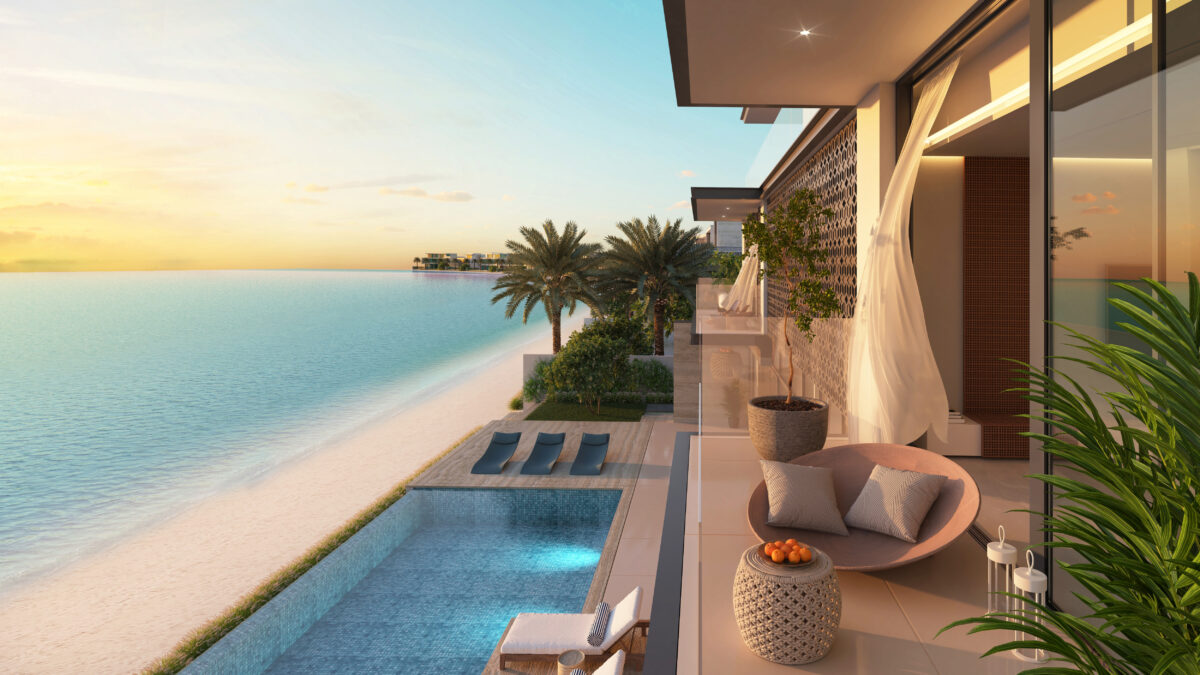
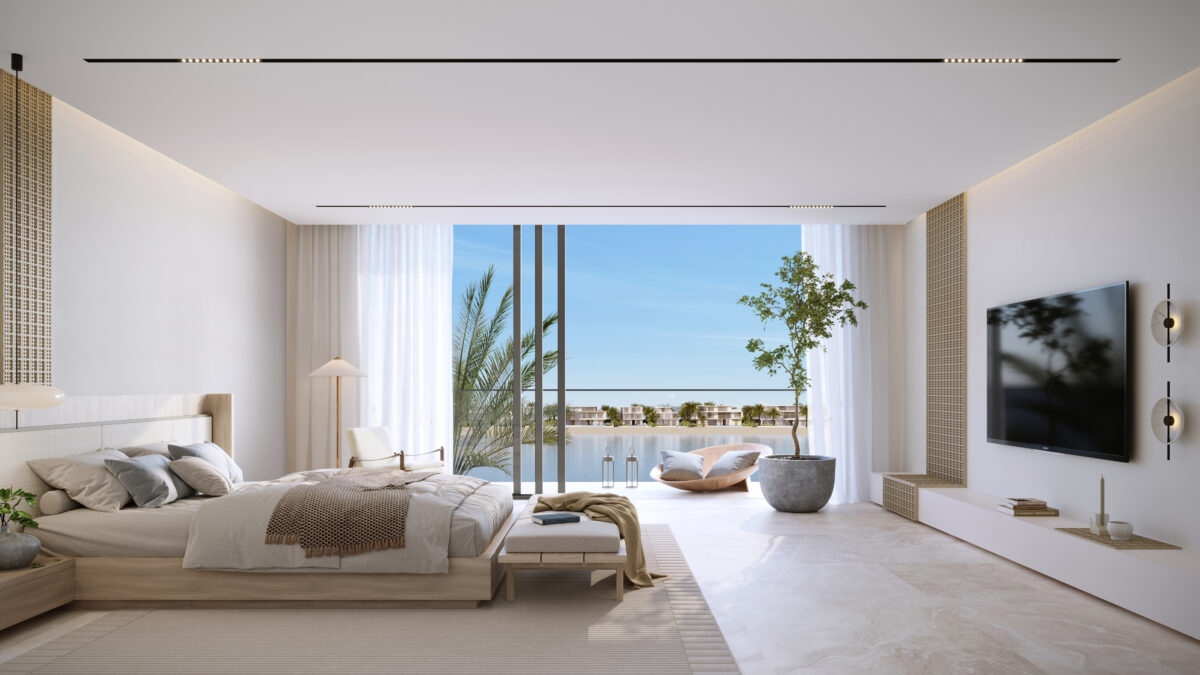
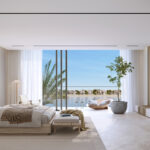
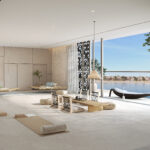
Soft neutral tones and sleek materials complement panoramic glazing that captures sunset hues across the horizon.
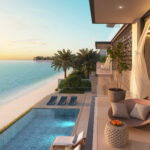
This residence celebrates refined beachfront living with balance, openness, and a distinct sense of place.
Space & Layout
Defined by its generous footprint, this villa spans G+2 levels on a 16,745–21,944 sq.ft plot, offering grand living and dining areas with seamless indoor-outdoor transitions. Thoughtfully designed, it features both family and formal zones, along with an office and a guest suite on the ground floor.
Outdoor Living
A central pool deck connects directly to the outdoor dining area and landscaped terraces. The roof lounge provides a serene retreat overlooking the water.
Design & Finishes
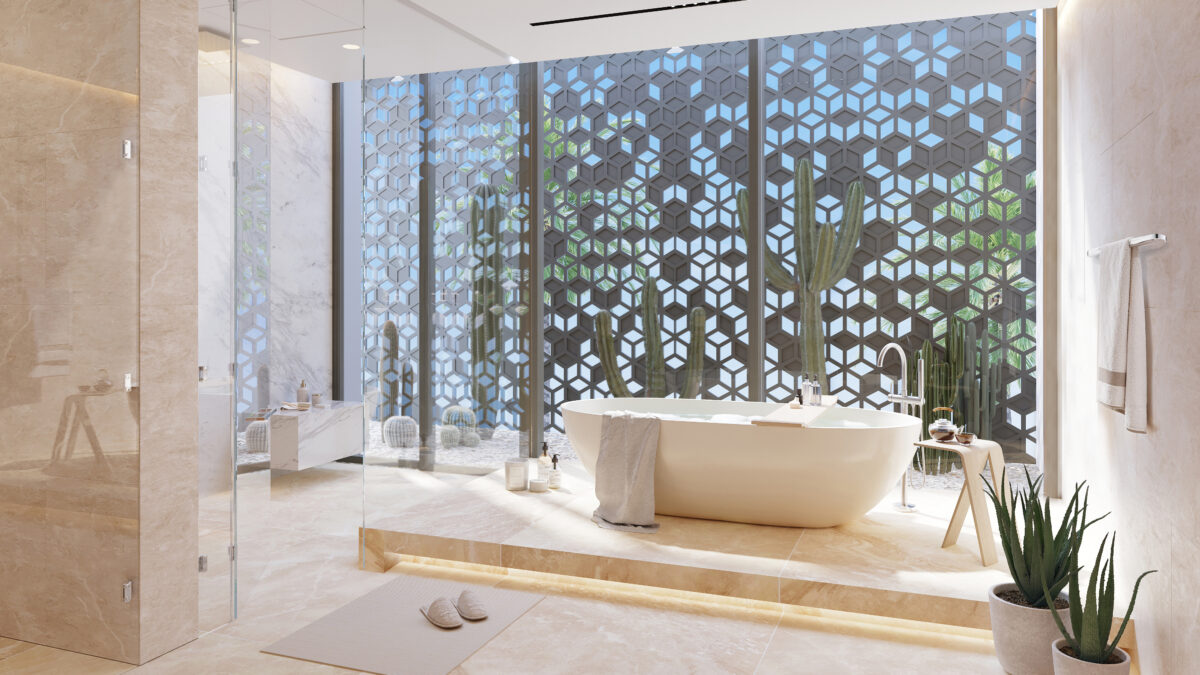
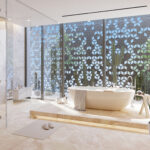
Elegant minimalism meets beachside sophistication. The design incorporates floor-to-ceiling glazing, natural textures, and a balanced palette that merges contemporary luxury with coastal charm.