25,200,000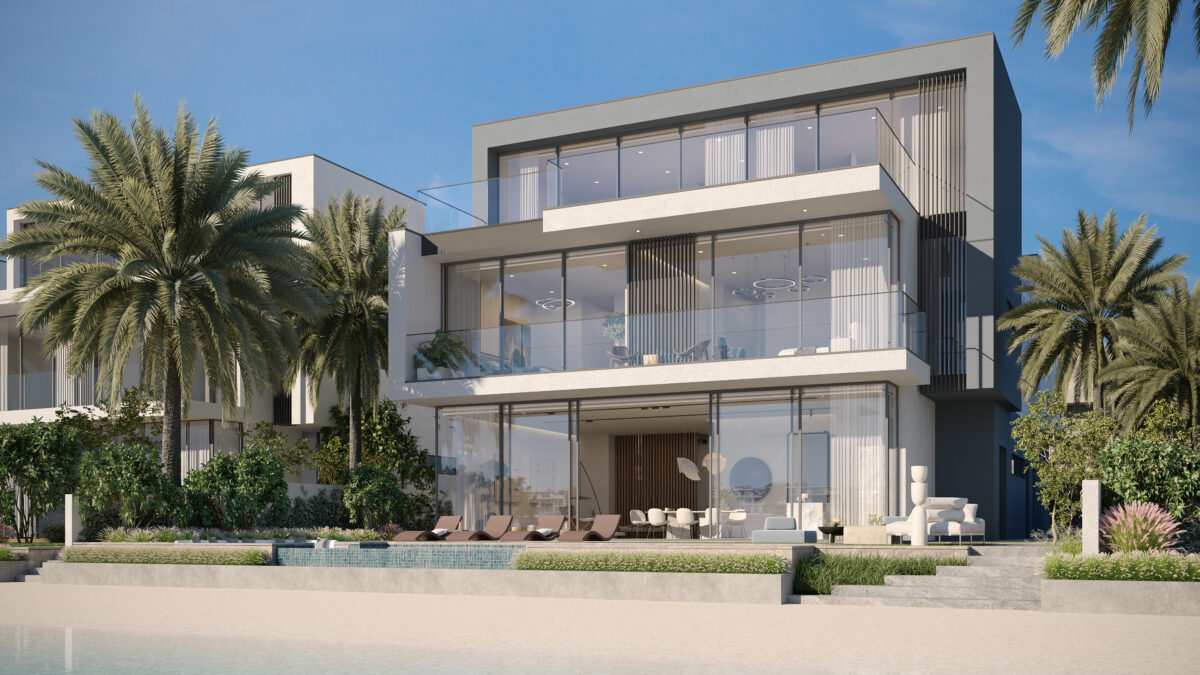

Beach Villa I
Briefing
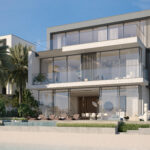
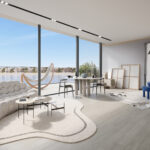
Villa I captures the rhythm of coastal life through spacious, light-filled interiors and fluid design.
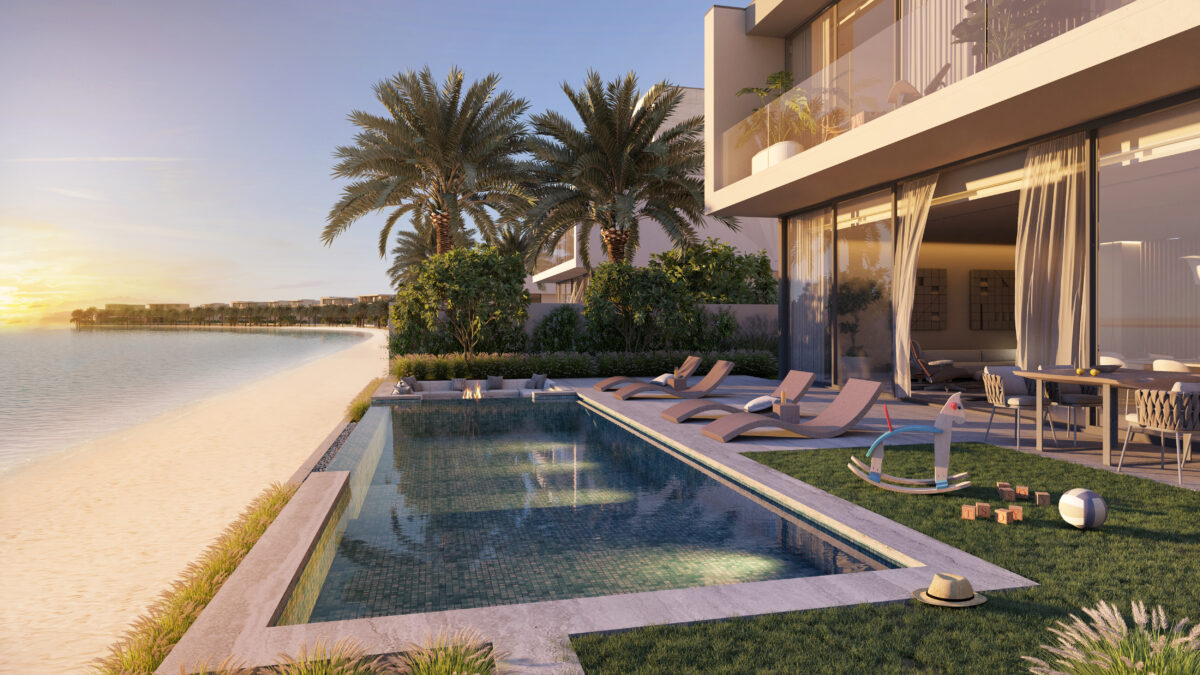
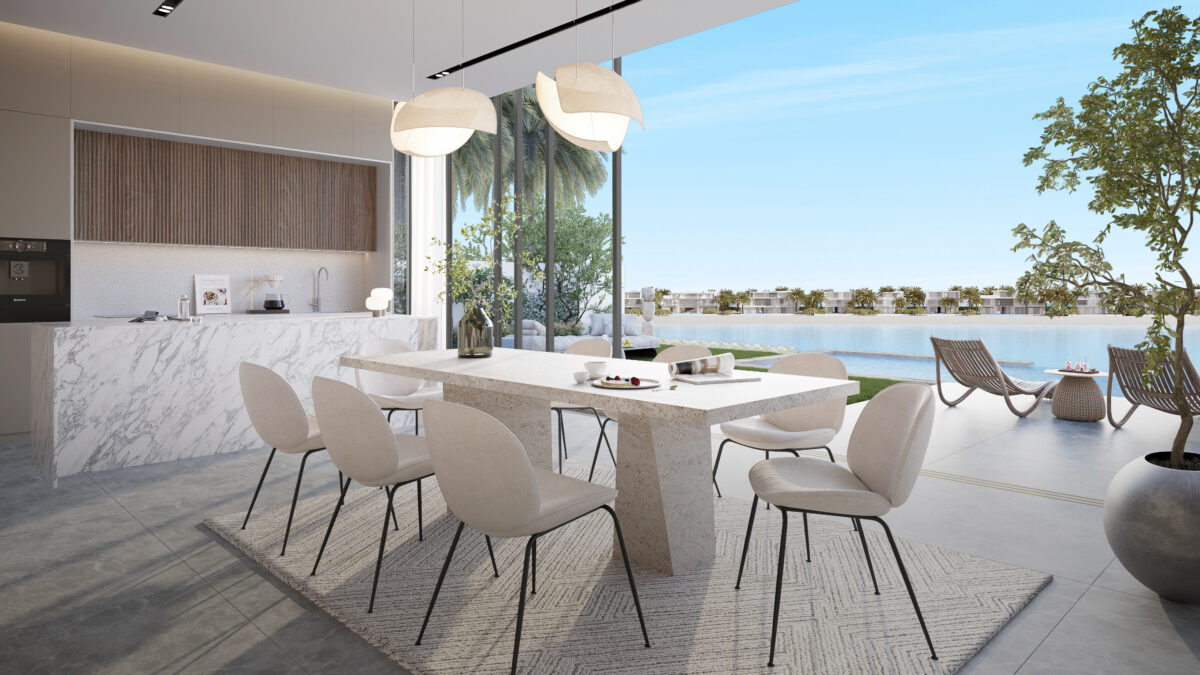
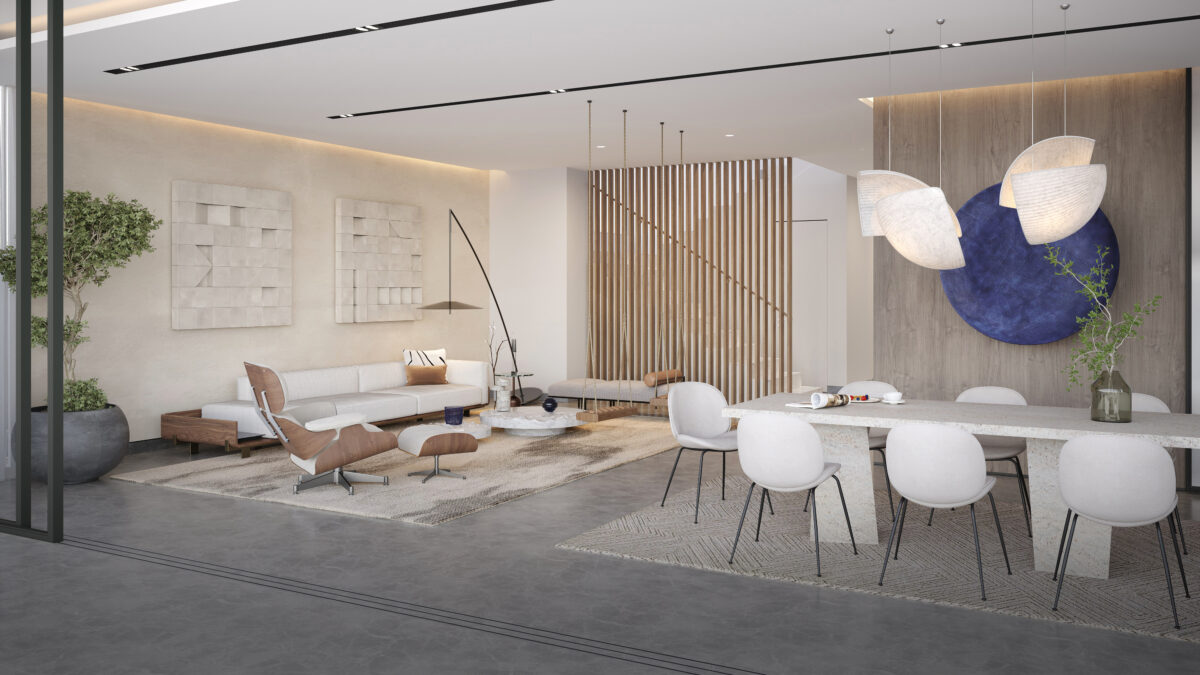
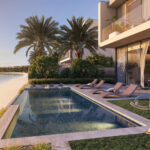
Six ensuite bedrooms and elegant communal areas flow naturally toward the pool terrace and landscaped garden.
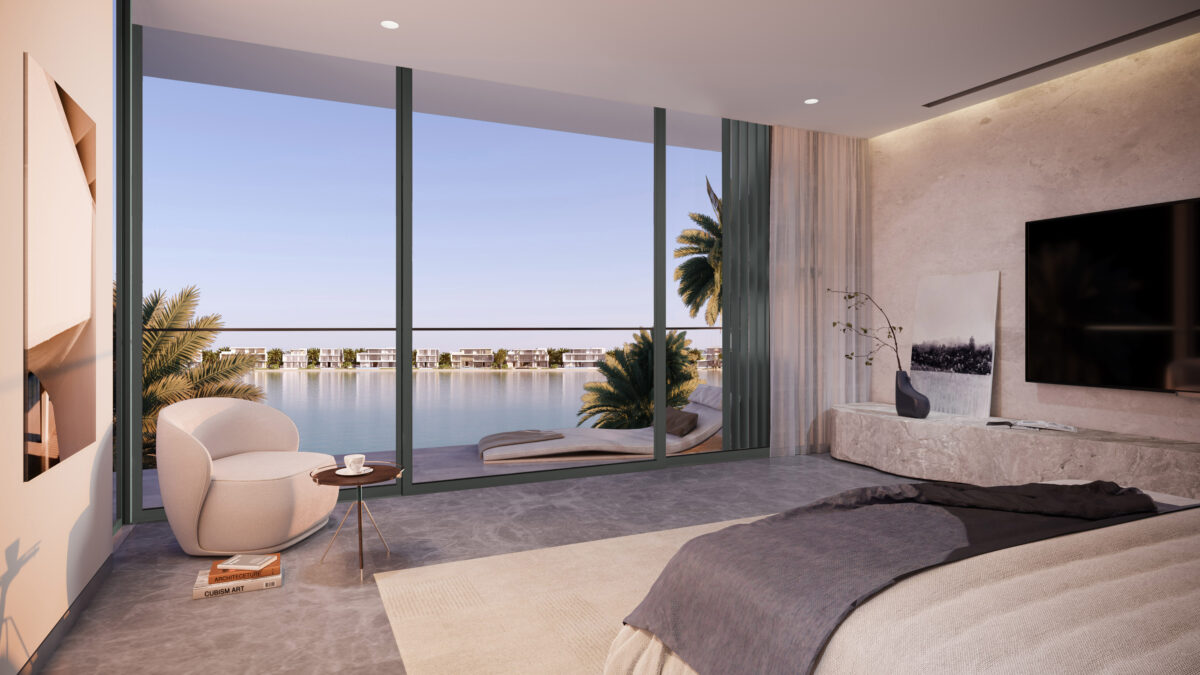
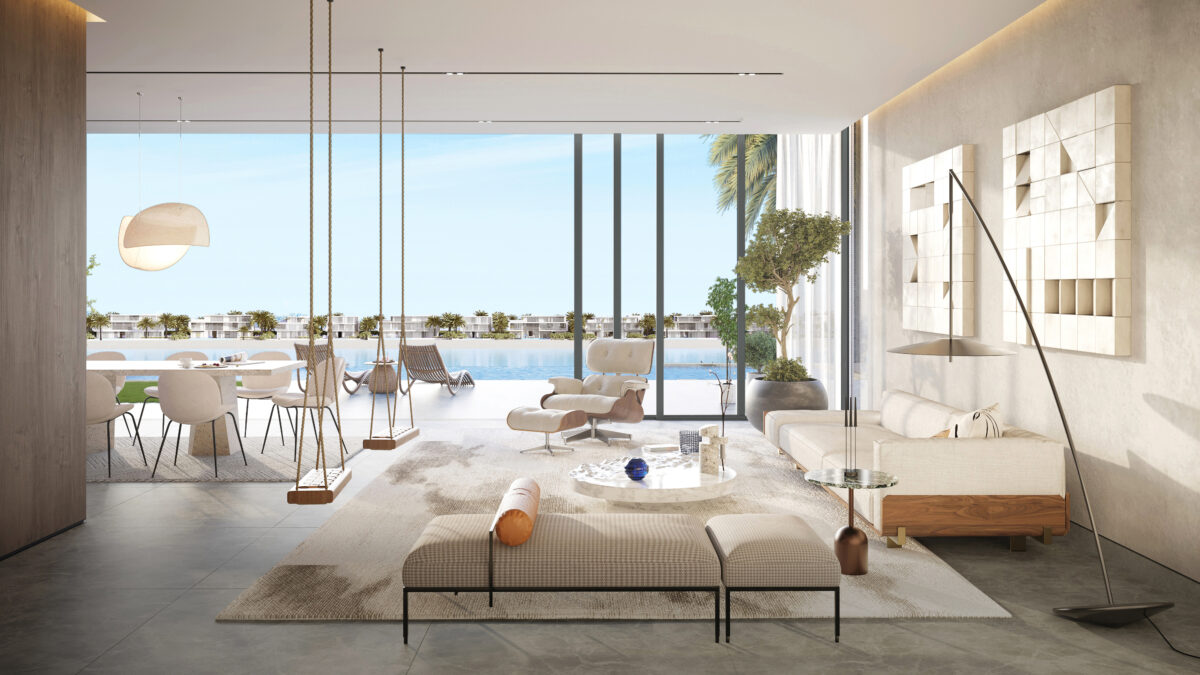
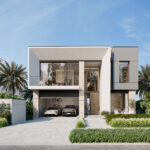
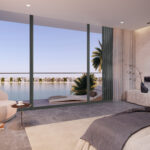
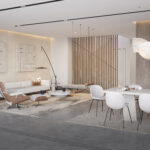
A muted palette of wood, glass, and stone enhances its beachside calm, while high ceilings invite daylight throughout.
Every detail speaks to refined comfort a private retreat balancing openness and intimacy.
Space & Layout
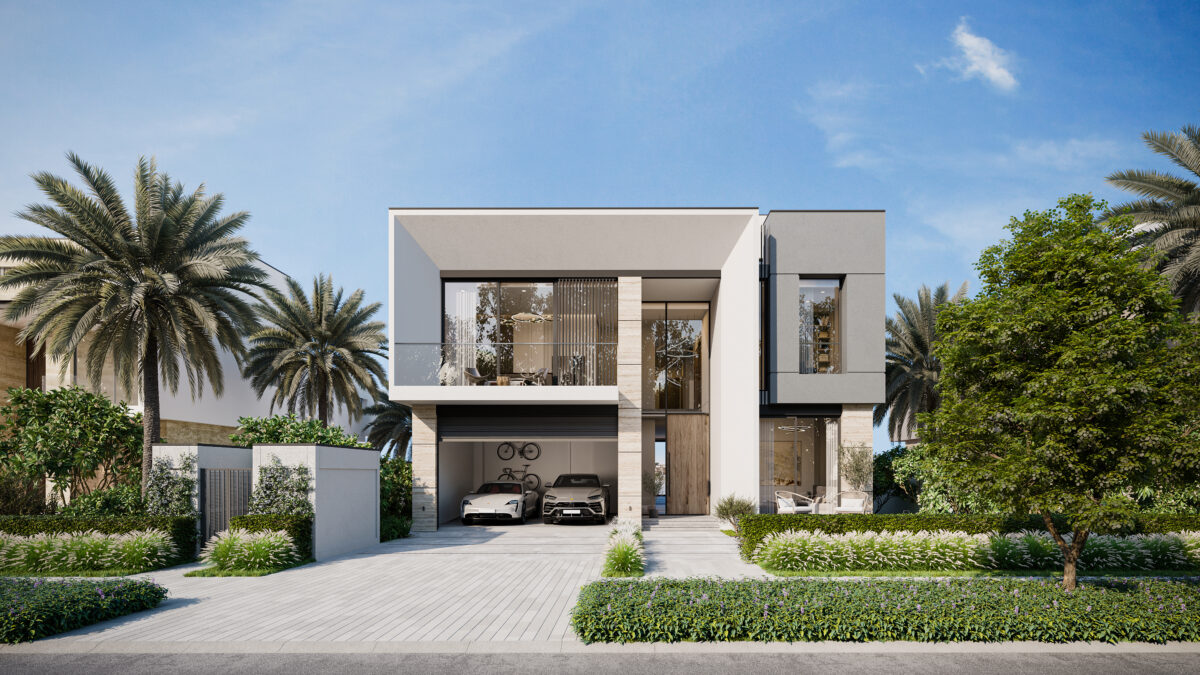
Designed for harmonious family living, Villa I offers six en-suite bedrooms complemented by expansive living, dining, and family zones across three levels (G+2). Generous ceiling heights and fluid circulation, within a total area of 7,373 – 8,553 sq. ft., enhance spatial flow, while a private lift ensures effortless vertical movement.
Outdoor Living
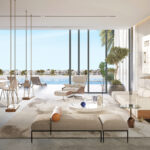
The villa opens onto a private pool terrace framed by landscaped gardens and shaded lounges.
Balconies and rooftop terraces provide panoramic views of the Palm shoreline, ideal for relaxation or entertaining.
Design & Finishes
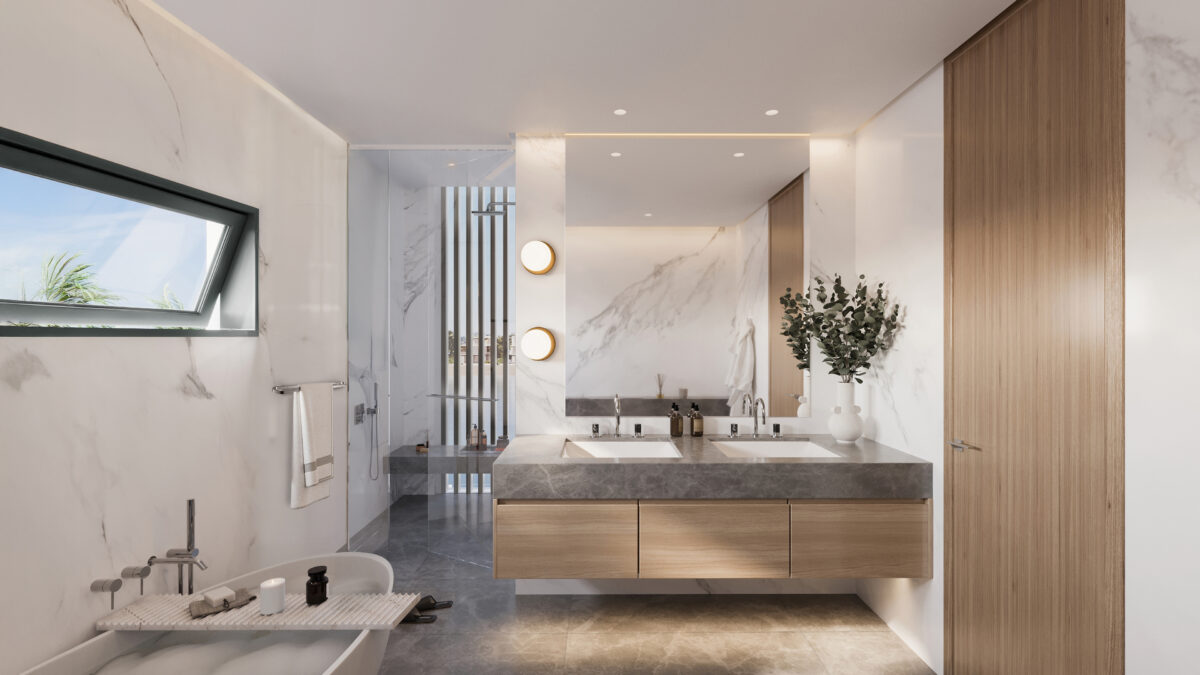
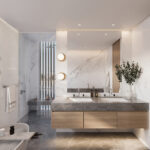
Natural materials, light stone textures, and soft neutral tones evoke refined coastal elegance.
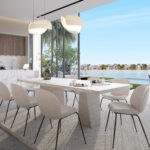
Floor-to-ceiling glazing maximizes daylight, bringing warmth and visual connection to the sea throughout the interiors.