25,200,000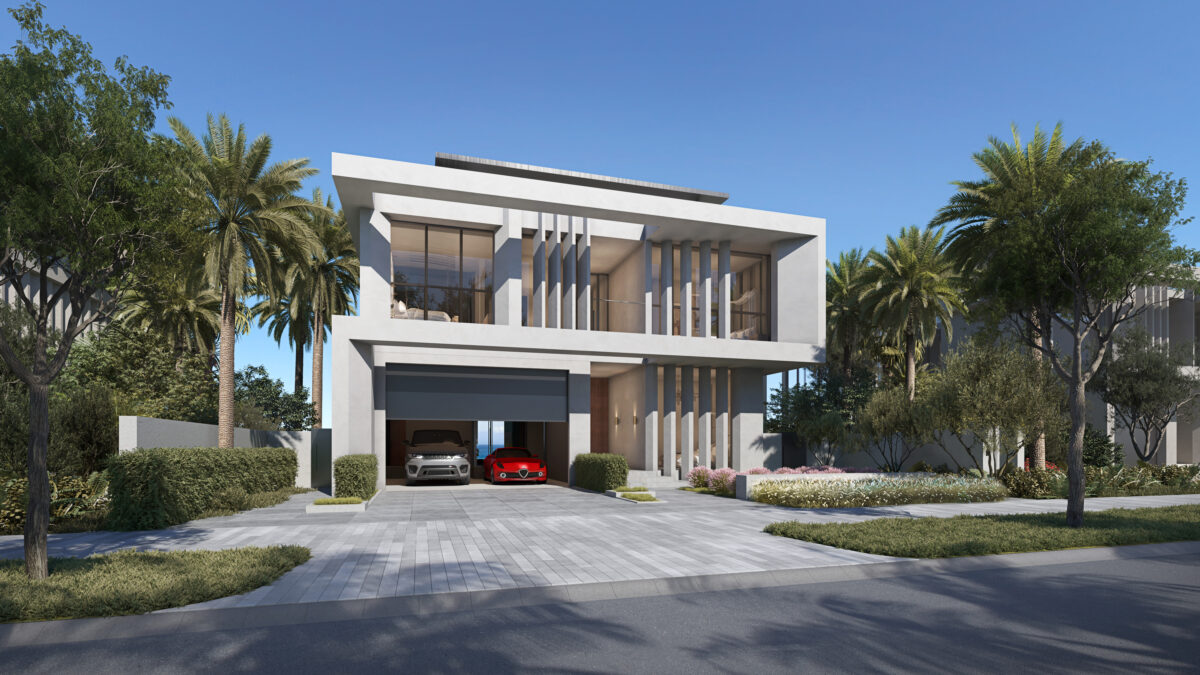


Beach Villa M
Briefing
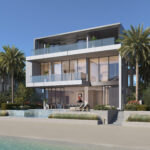
Villa M celebrates beachfront living with balance and grace, offering expansive interiors and panoramic glazing.
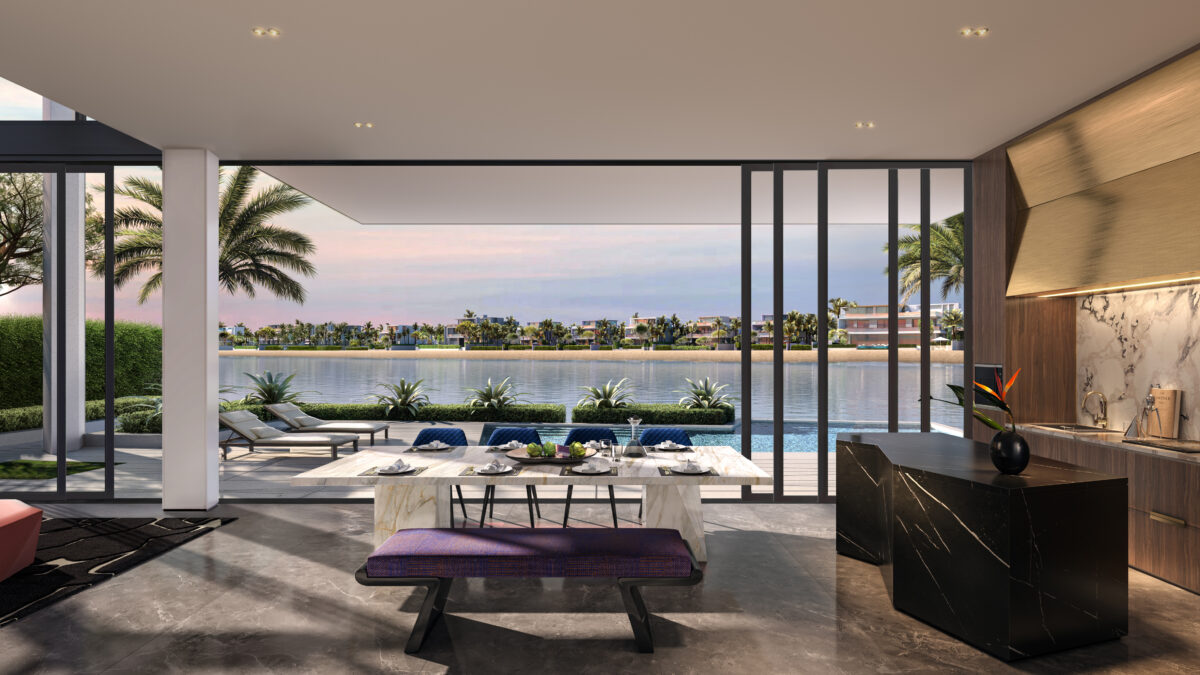
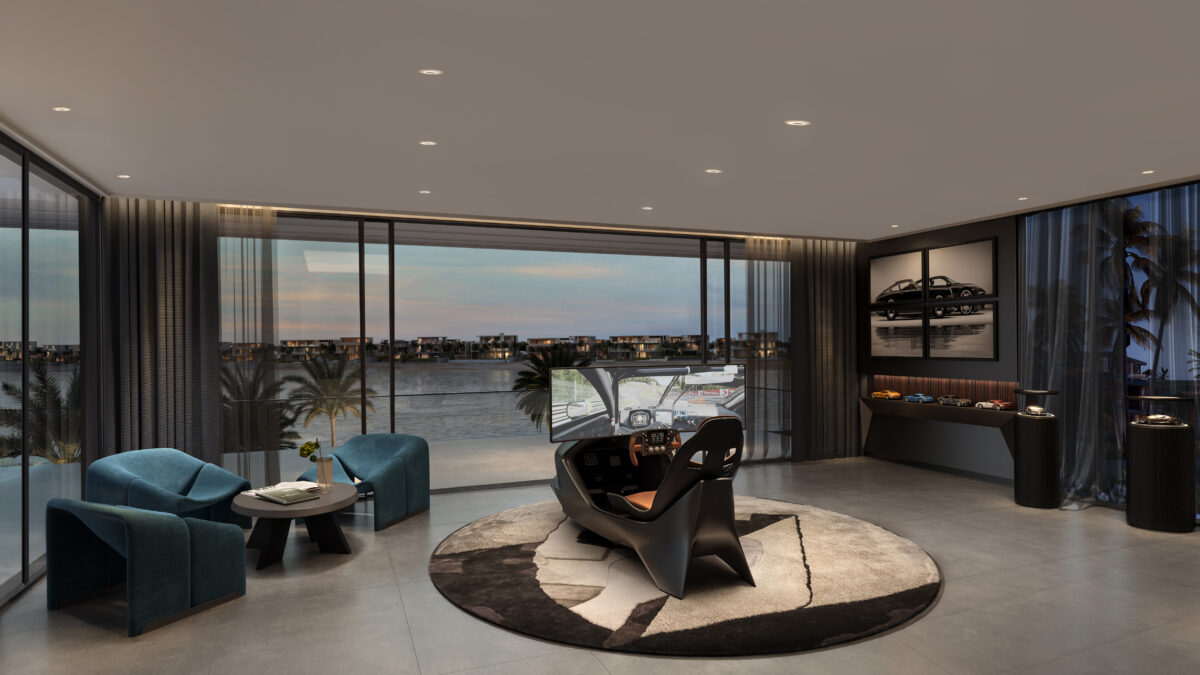
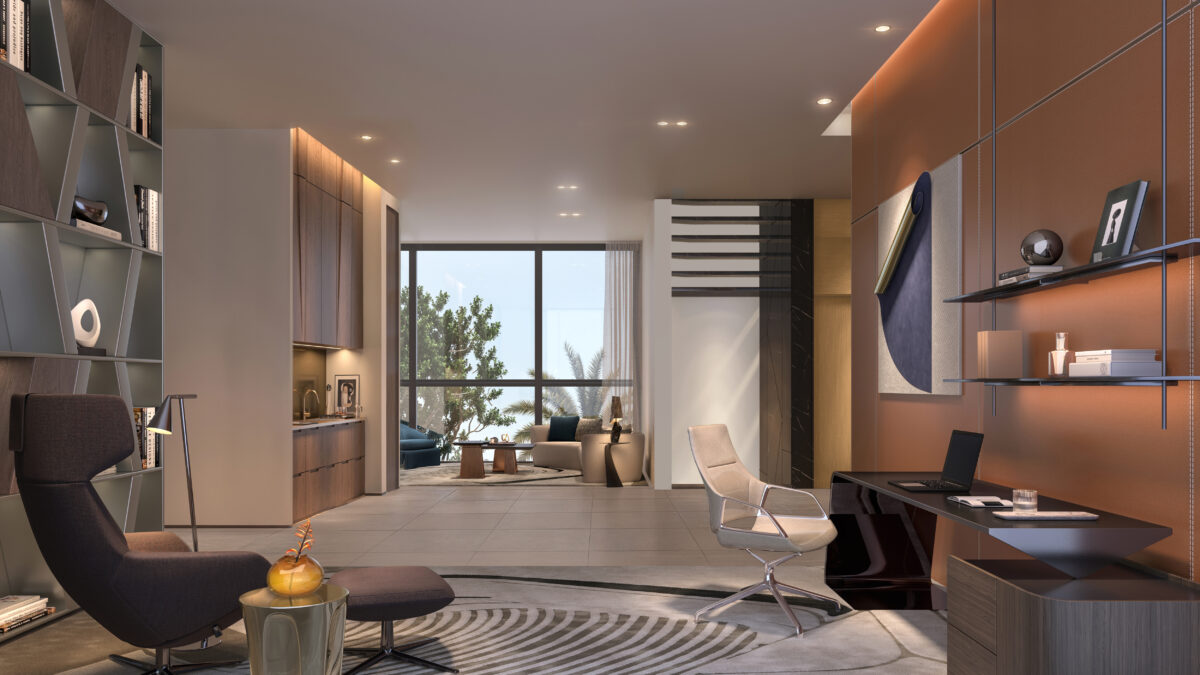
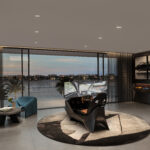
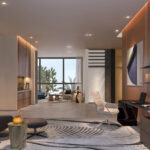
Generous lounges, a study, and dining spaces open directly to the pool terrace and sea views.
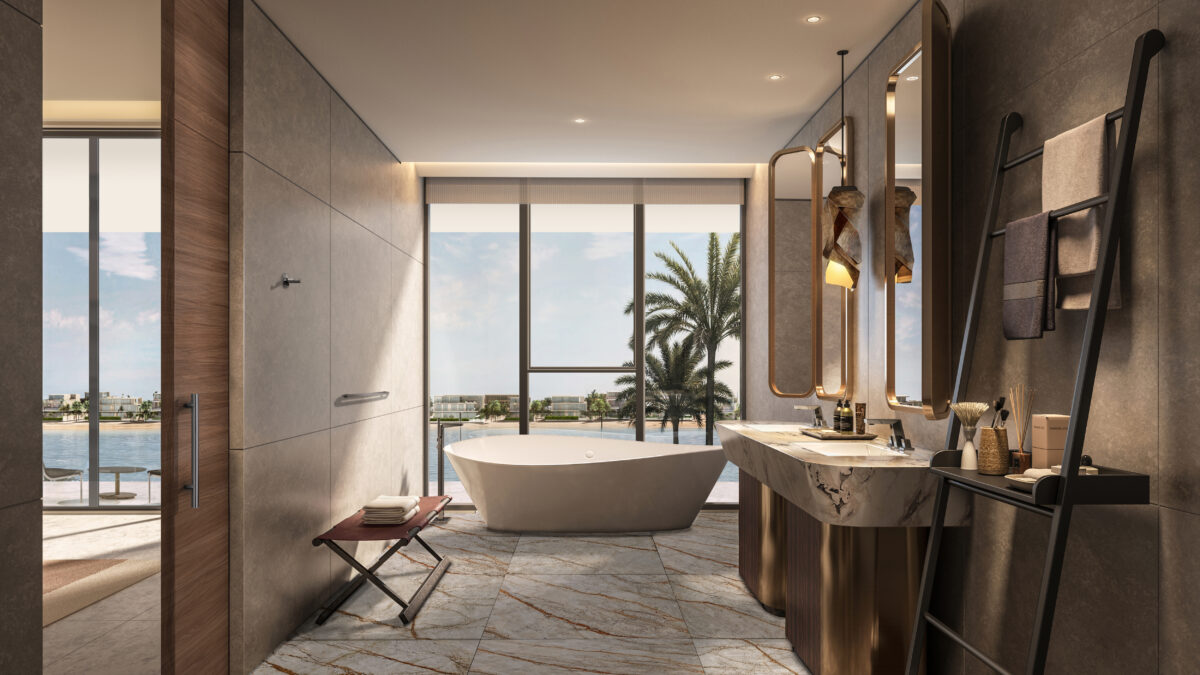
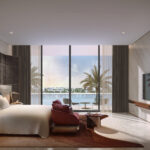
Every material from light stone to textured wood is chosen for tactile warmth and sophistication.
This home captures the effortless harmony between architecture and coastal landscape.
Space & Layout
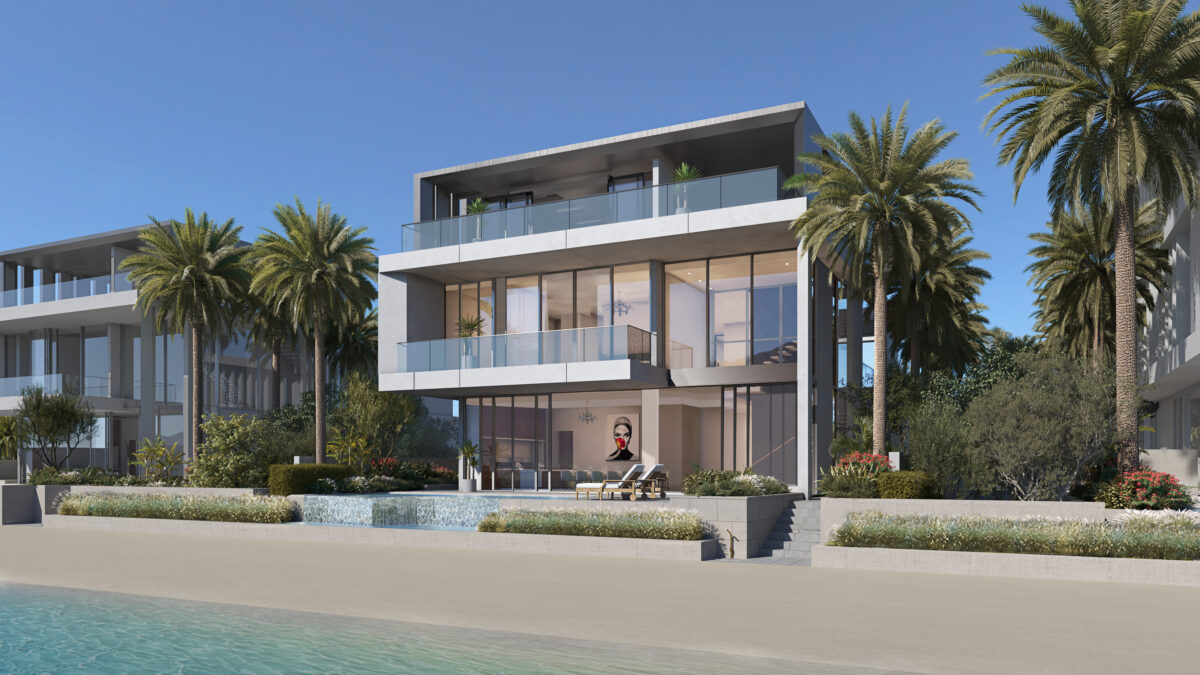
Villa M embraces openness and natural light, featuring expansive lounges and dining areas that frame the central pool. Six en-suite bedrooms provide comfort and privacy, complemented by versatile family and study spaces. All three levels (G+2) are connected seamlessly, with a total area ranging from 7,373 to 8,553 sq. ft.
Outdoor Living
The home opens toward a landscaped pool terrace and shaded outdoor dining area, perfect for gatherings.
Multiple balconies and a rooftop lounge embrace full sea vistas and cooling breezes.
Design & Finishes
A warm palette of sand-hued stone, natural wood, and glass defines the villa’s contemporary coastal charm.
Refined detailing and soft lighting reinforce a tranquil, elegant atmosphere throughout.