25,200,000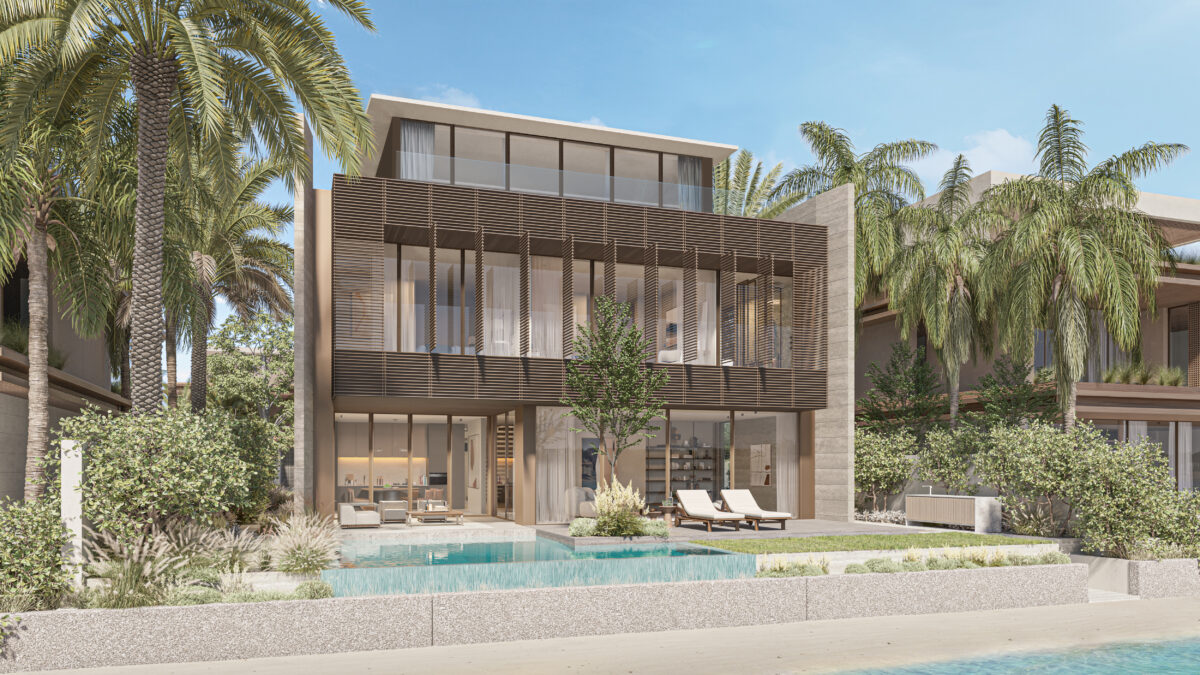
Beach Villa L
Briefing
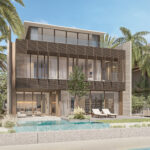
Villa L pairs coastal serenity with urban sophistication, designed for families seeking spacious living.
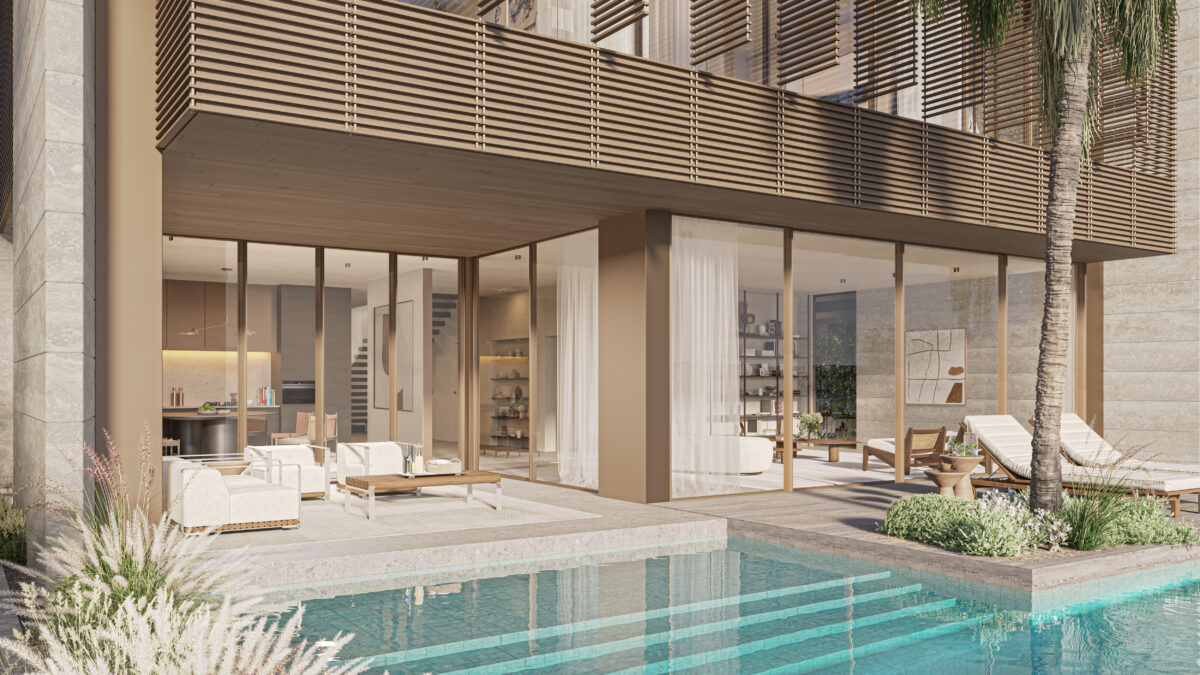
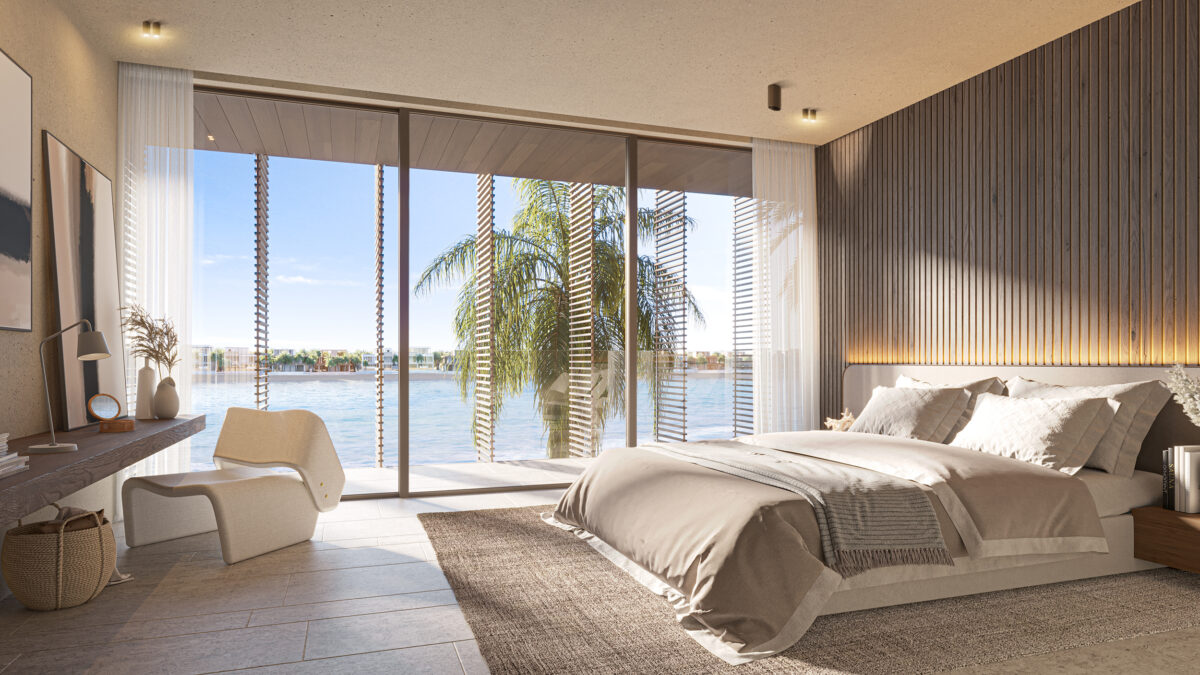
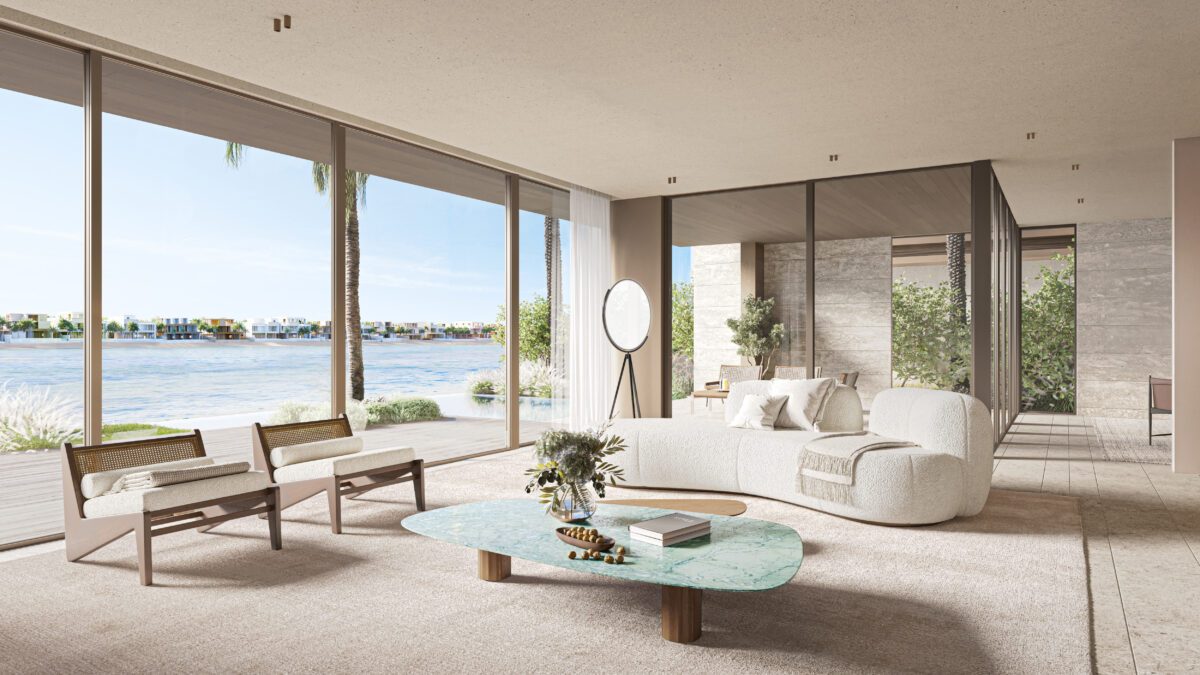
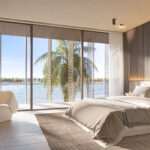
Each of the six bedrooms enjoys private ensuites, while communal lounges connect effortlessly to terraces and pool decks.
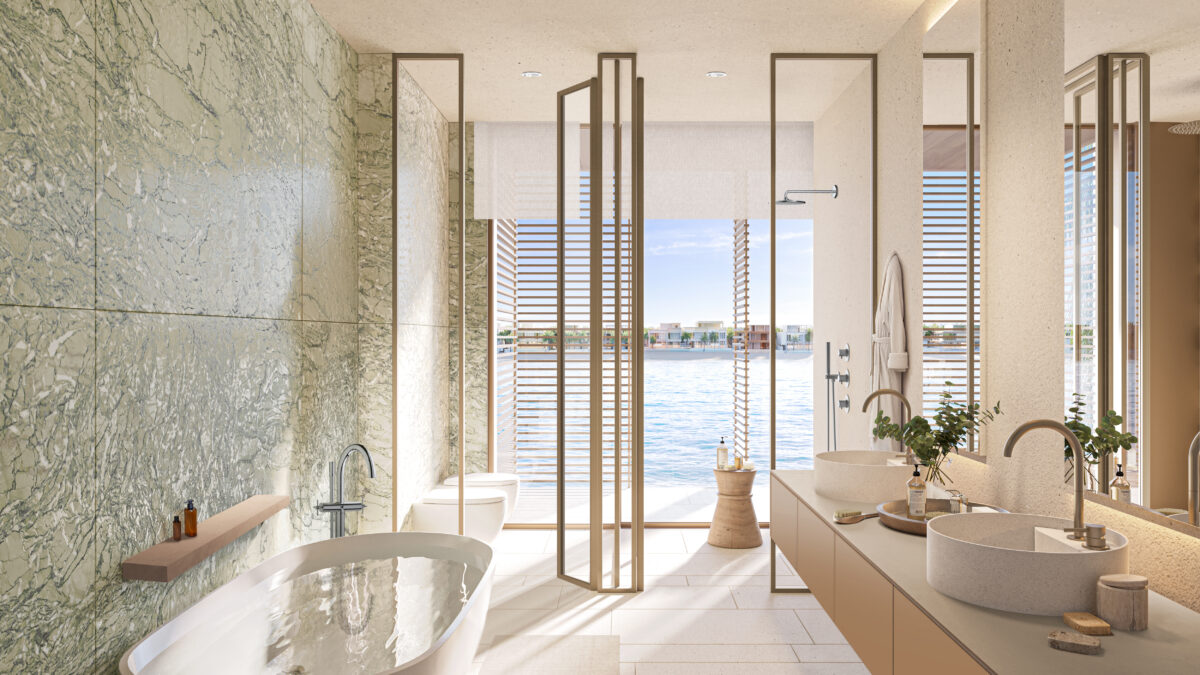
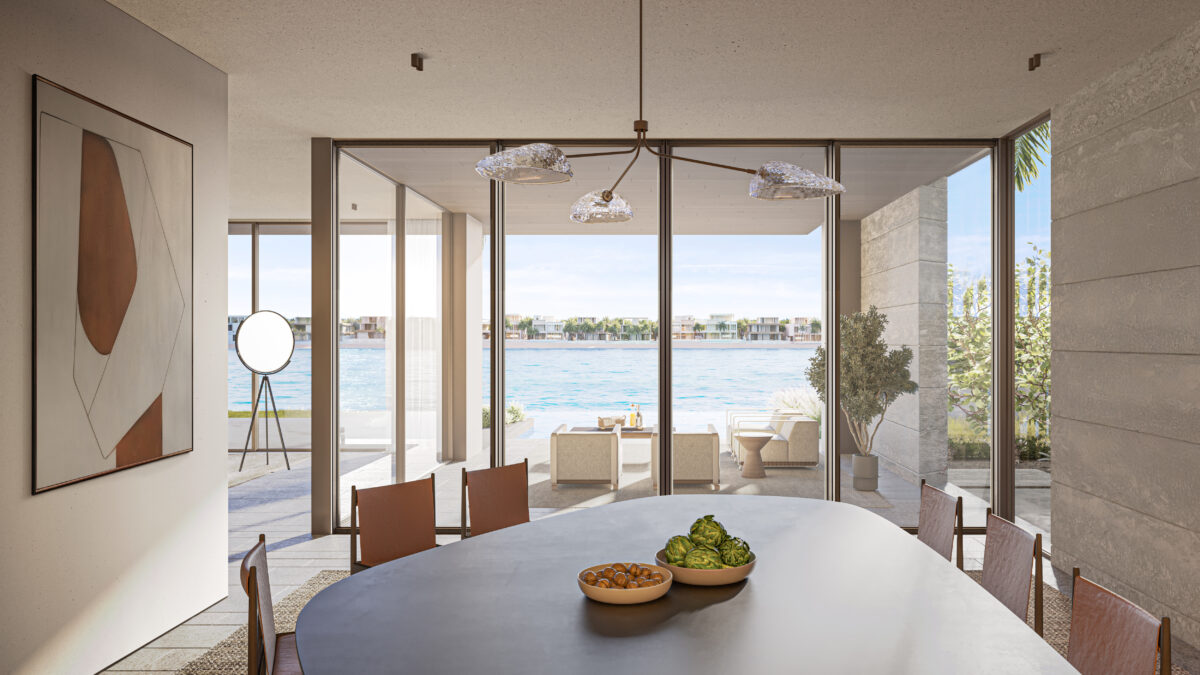
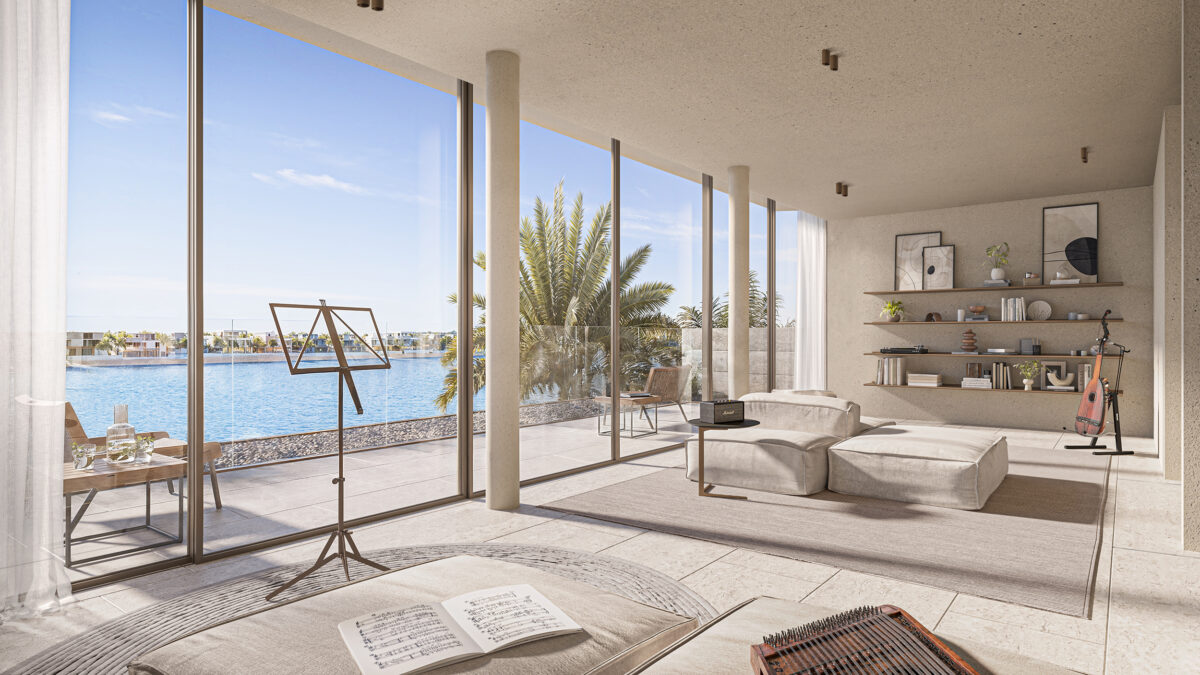
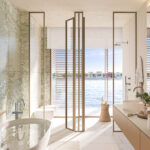
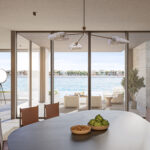
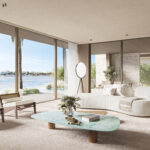
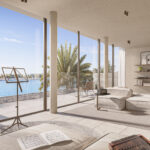
Large glass façades bring sea light into every corner, complemented by soft textures and modern finishes.
The rooftop lounge completes the experience — a sanctuary of calm overlooking the beach horizon.
Space & Layout
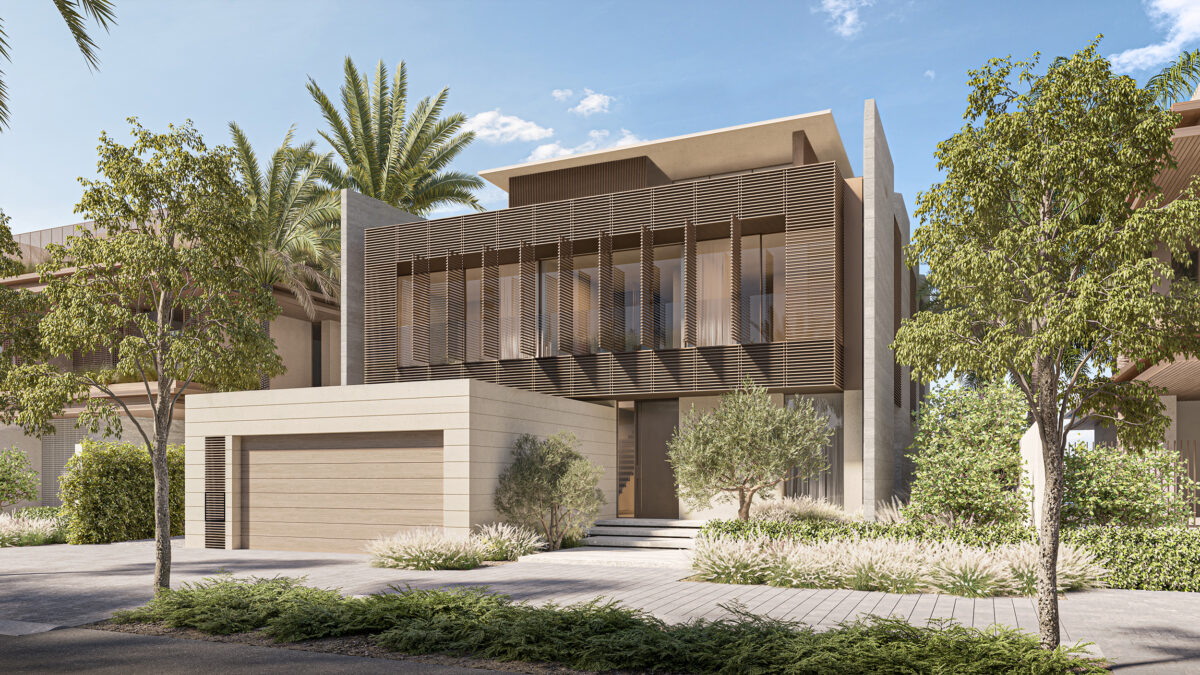
Villa L balances private and communal spaces through a linear layout that enhances openness and natural light across three levels (G+2). The addition of a dedicated study and multiple family areas, within a total area of 7,373 – 8,553 sq. ft., supports flexible living for work, leisure, and gatherings.
Outdoor Living
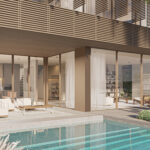
Terraces flow seamlessly from the interior lounges, while the pool deck offers direct connection to garden spaces.
An elevated rooftop lounge provides tranquil sea views, defining the villa’s relaxed coastal character.
Design & Finishes
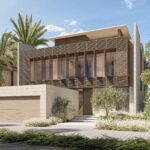
Muted palettes of stone and timber combine with sleek glass façades to create understated luxury.
Every material choice enhances warmth and tactility, capturing the serenity of refined beachfront living.